
15784 Burrowing Owl Court
SEE ALL PHOTOS
15784 Burrowing Owl Court
Courtesy of Your Castle Real Estate Inc
Coming Soon

15784 Burrowing Owl Court

15784 Burrowing Owl Court, Morrison, CO 80465

$1,190,000
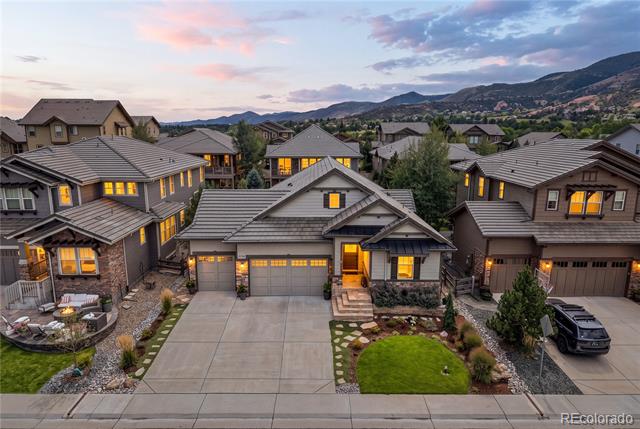
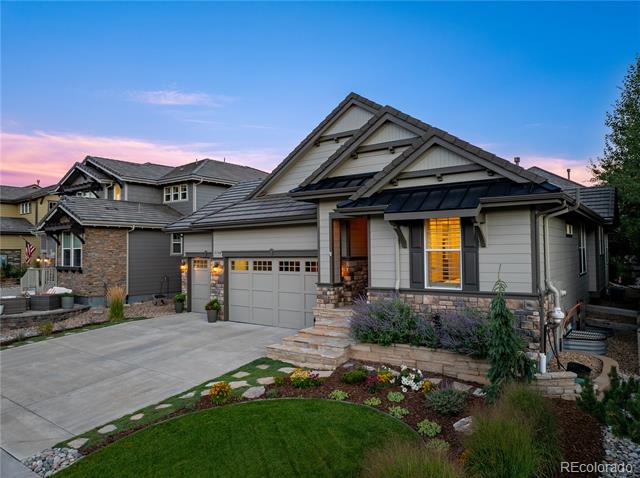
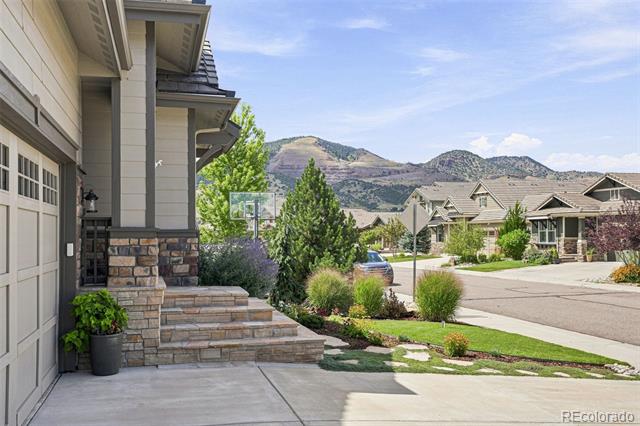
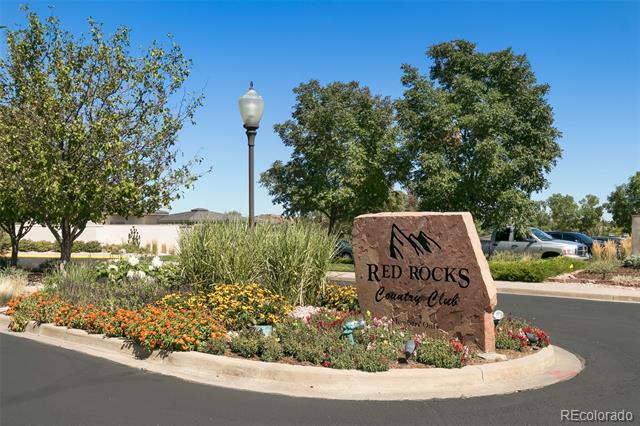
Tucked away in the fun cul-de-sac in Lyons Ridge, this extensively updated contemporary home is a short walk from Red Rocks Country Club and designed to make the most of foothills living.
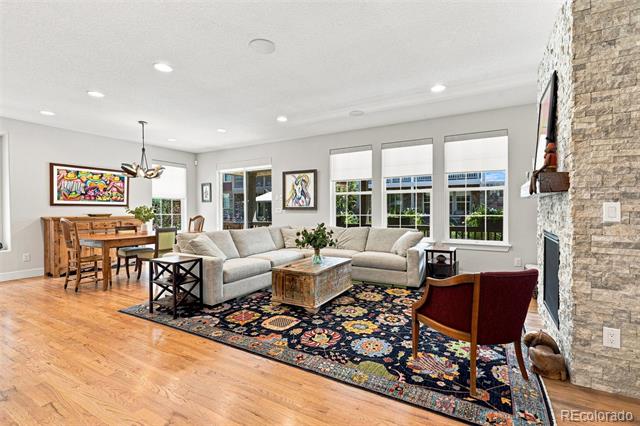
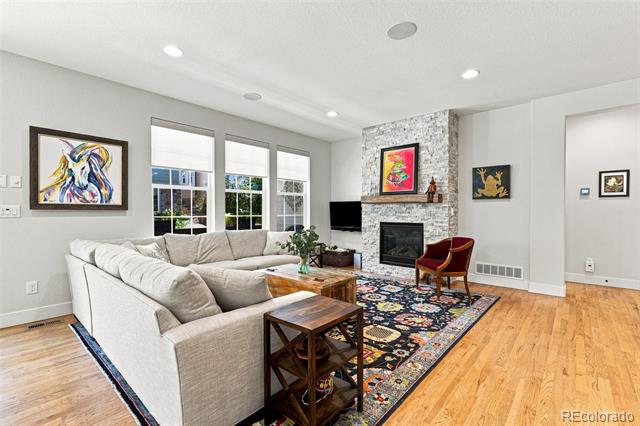
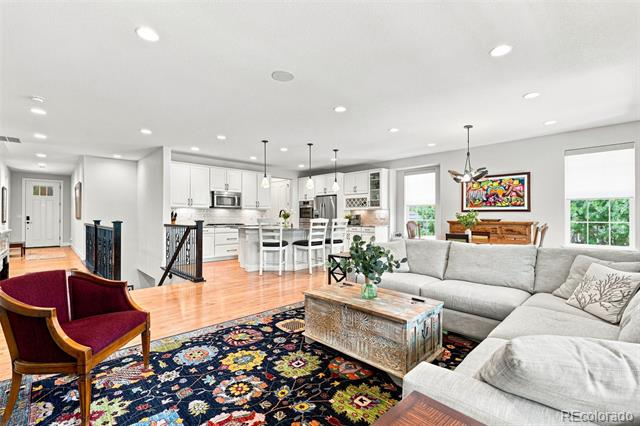
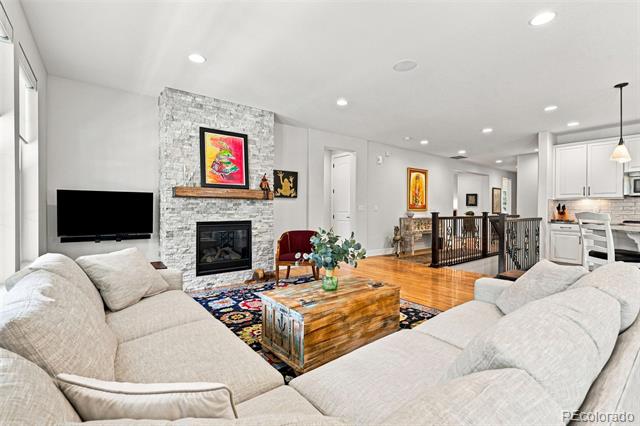
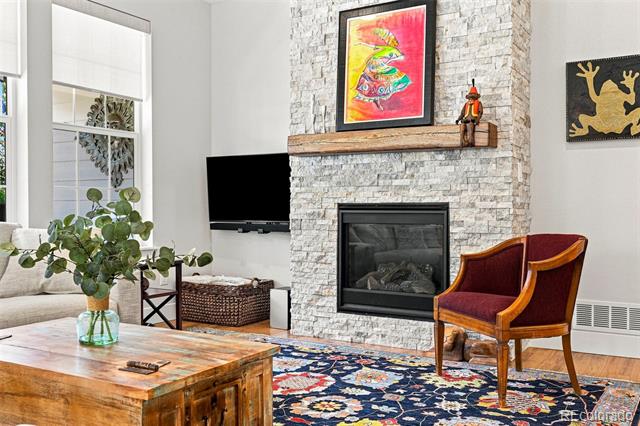
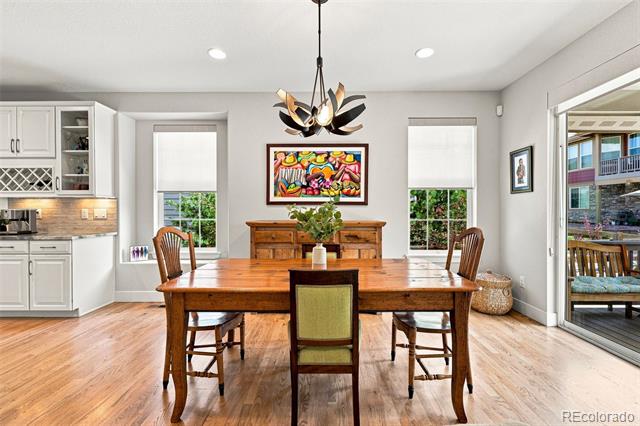
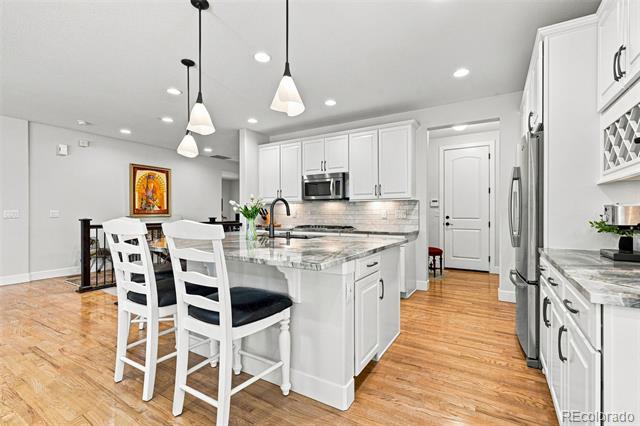
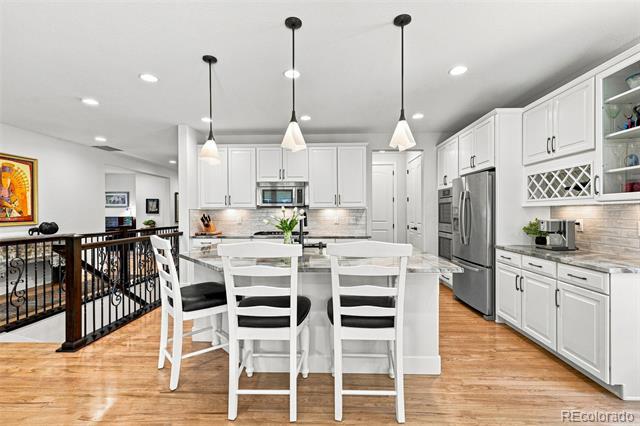
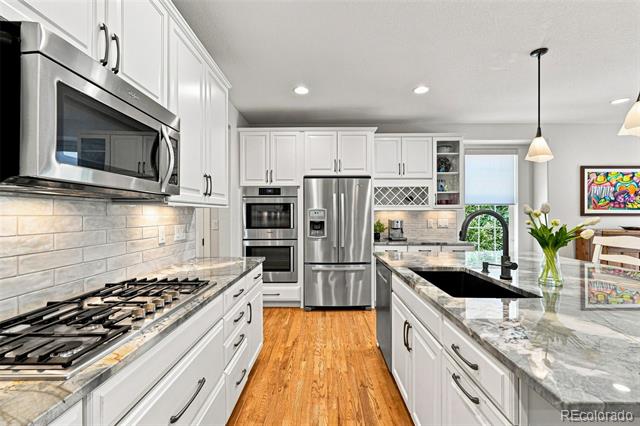
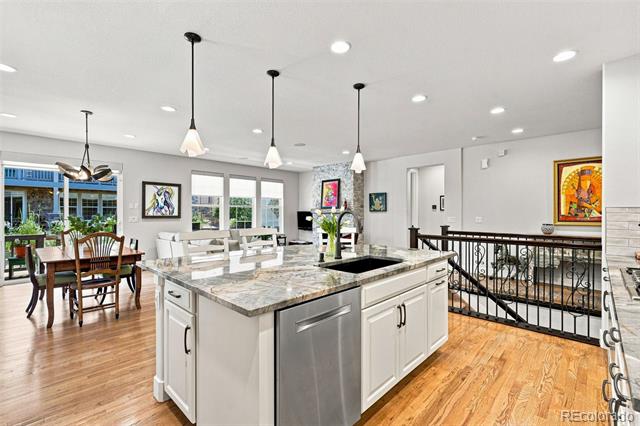
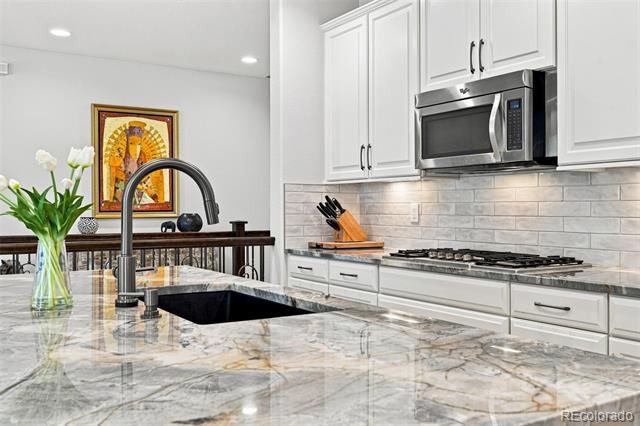
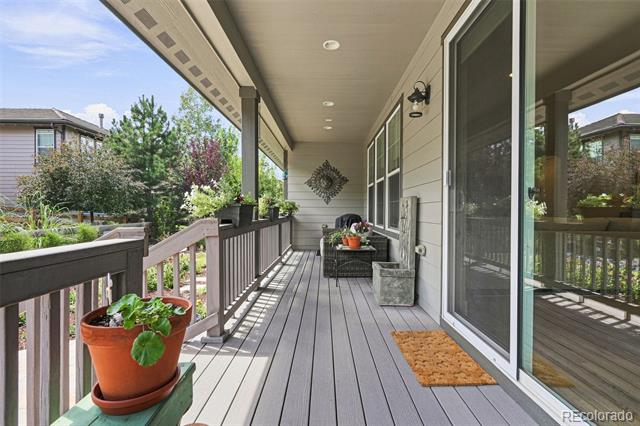
The heart of the home is one open kitchen and living space, with soaring ceilings, wood floors, oversized windows and doors to the covered porch and stone patio. The updated kitchen centers on a Brazilian quartzite island with modern lighting and plenty of room to gather. Across the room, a stacked-stone gas fireplace with reclaimed wood mantel adds warmth.

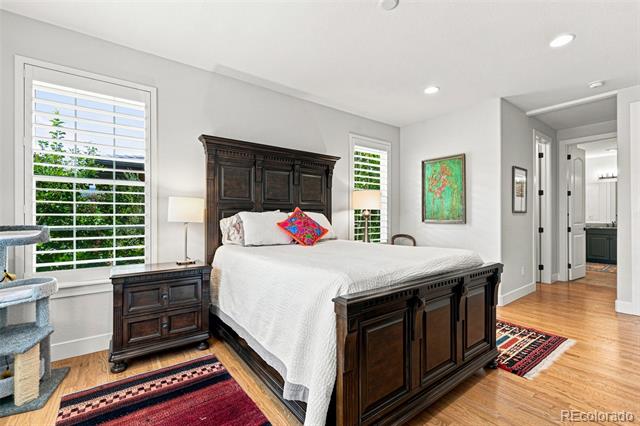
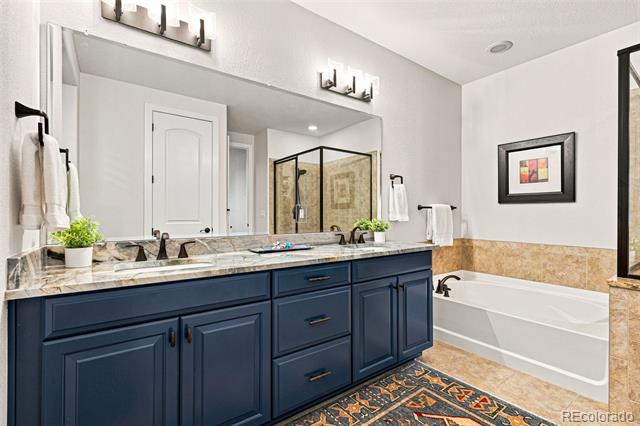
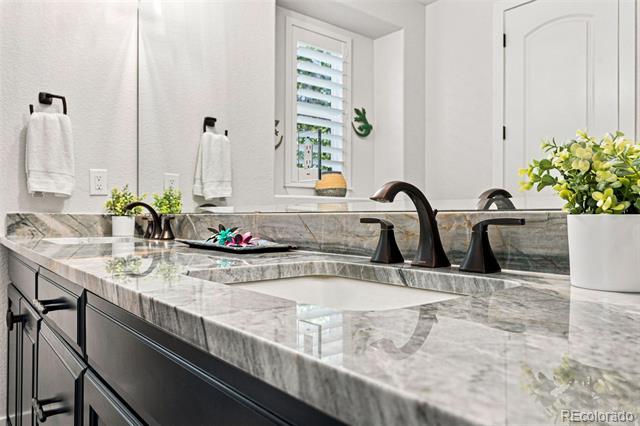
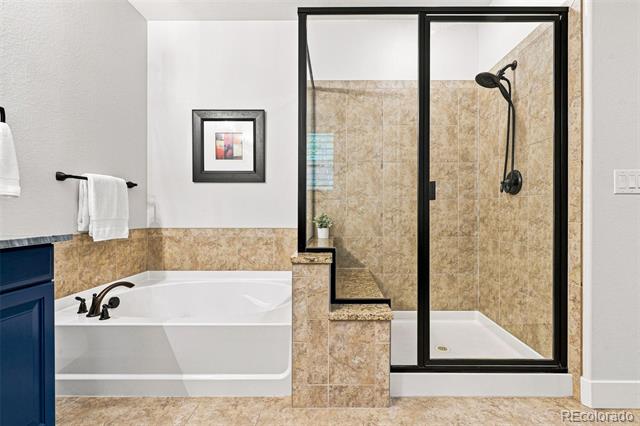
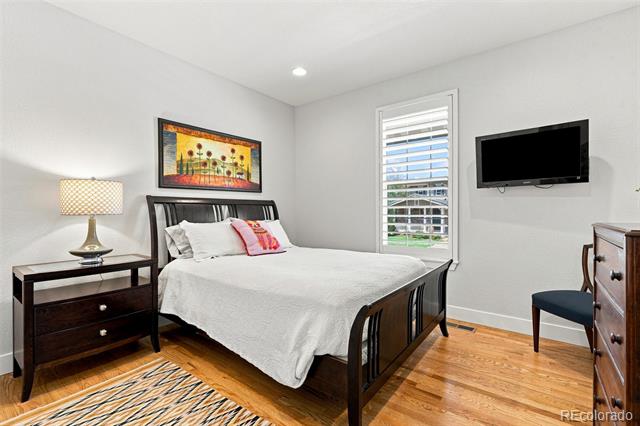
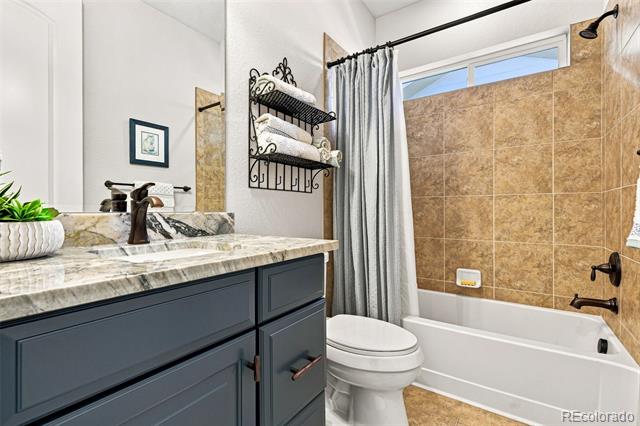
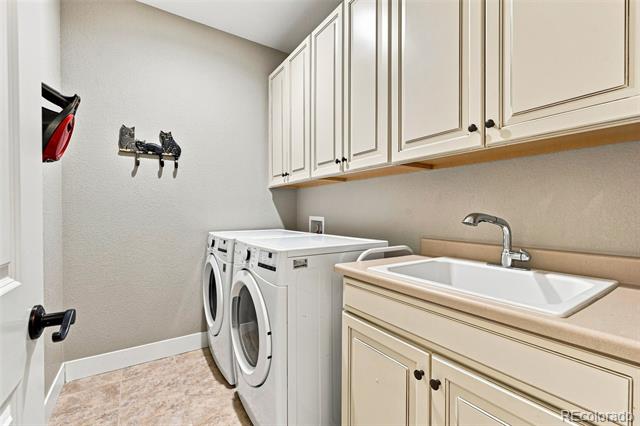
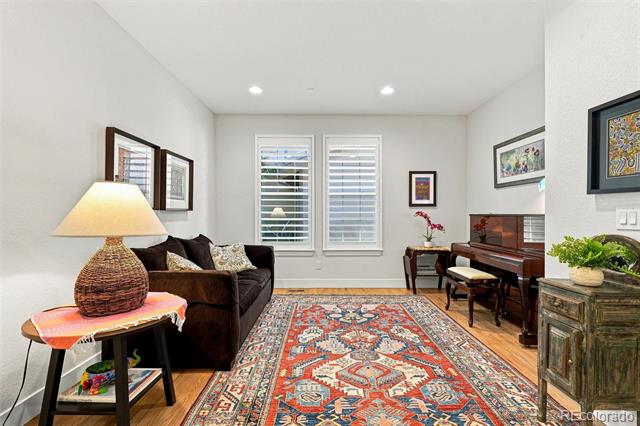
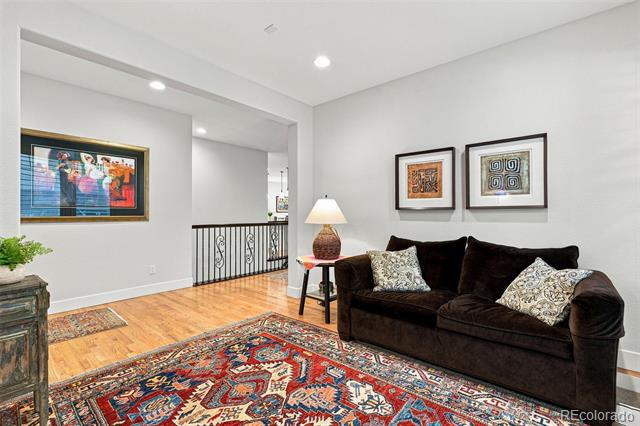
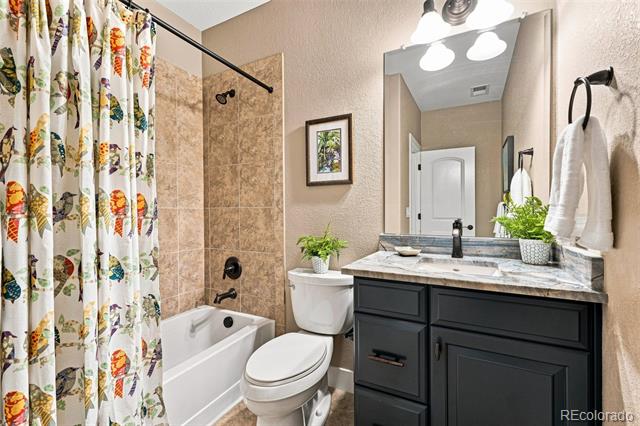
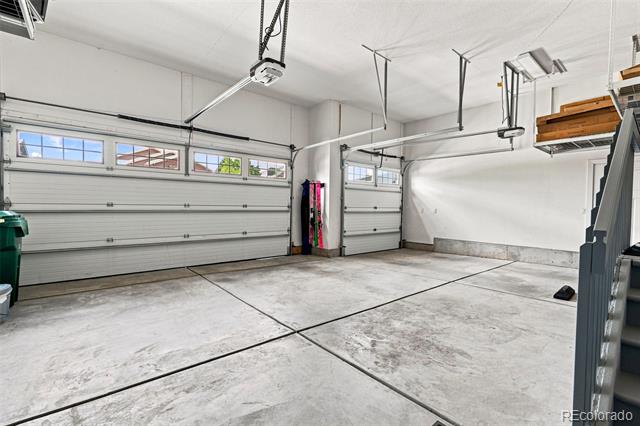
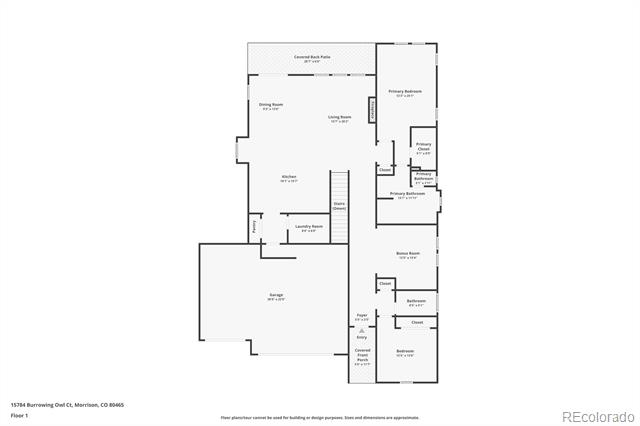
The main-floor primary suite has a walk-in closet and updated bath with dual quartzite vanities, soaking tub, walk-in shower, tile floors and plantation shutters. A second bedroom and full bath are also on the main level, along with a flex room for an office, dining or sitting room, (or another main floor bedroom if desired). A pantry and laundry room sit off the kitchen, with access to the three-car garage with built-in storage and EV charging capability.

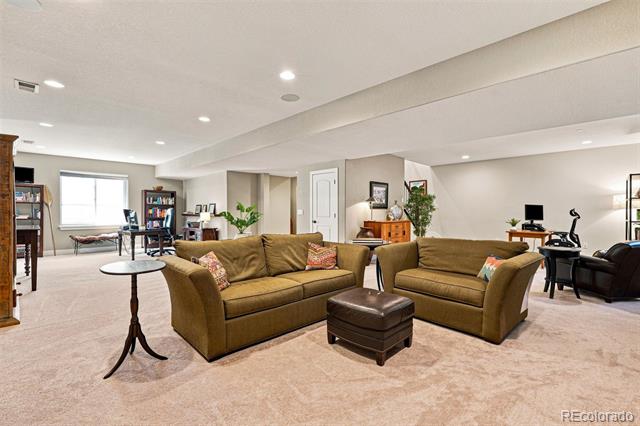
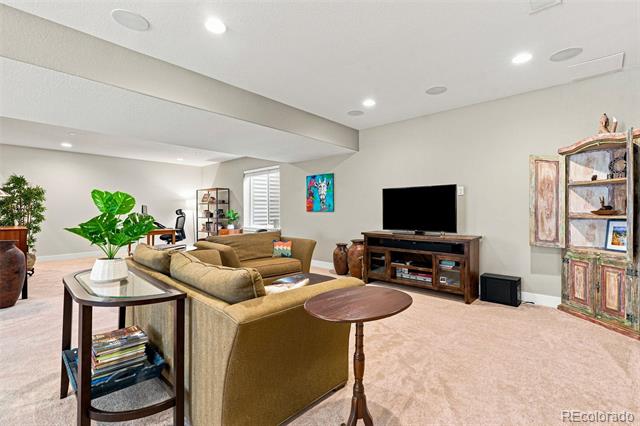
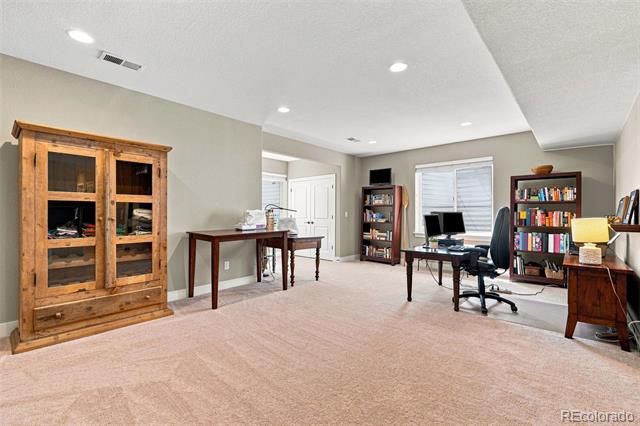
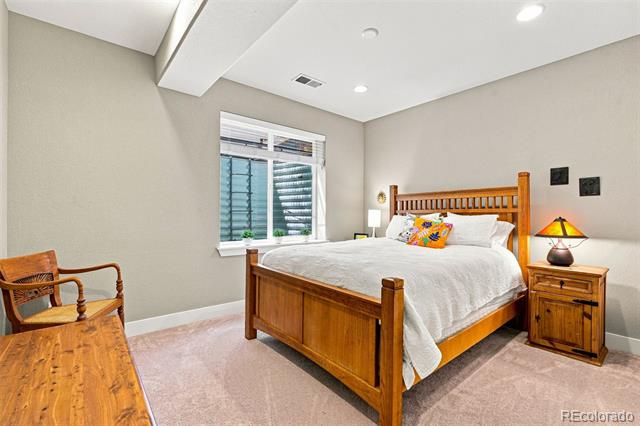
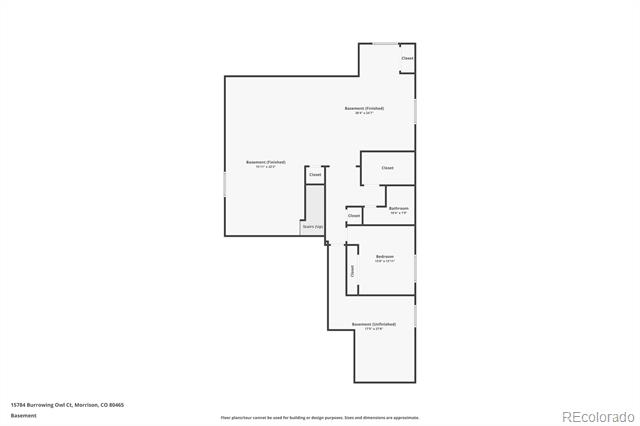
Downstairs feels like another real living level rather than an afterthought, with high ceilings, natural light, a large living area, bedroom, full bath and abundant storage. An oversized storage room offers space for a workshop, gym, hobby room--or potentially another bedroom.

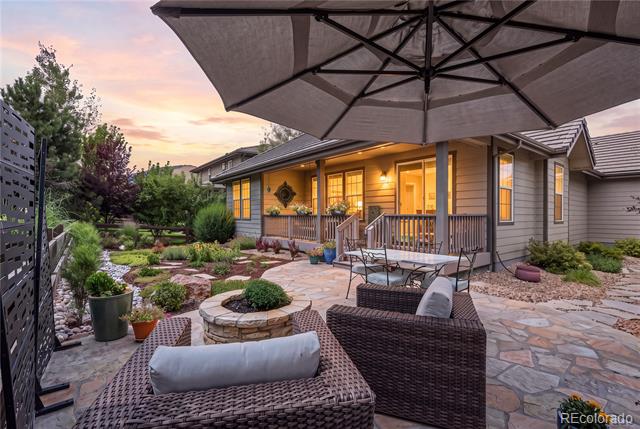
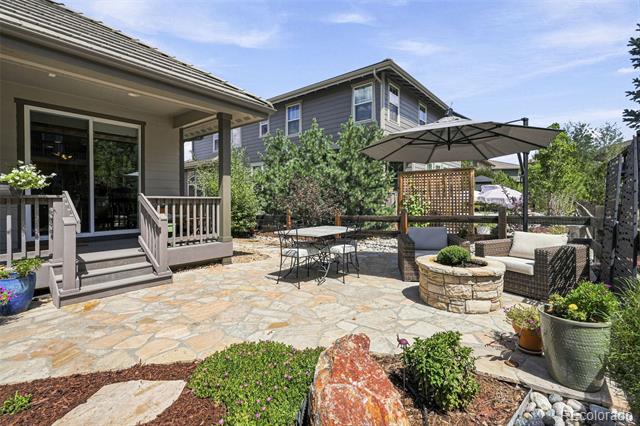
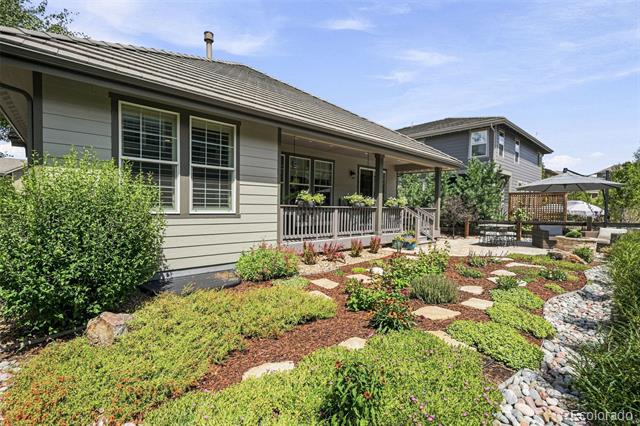
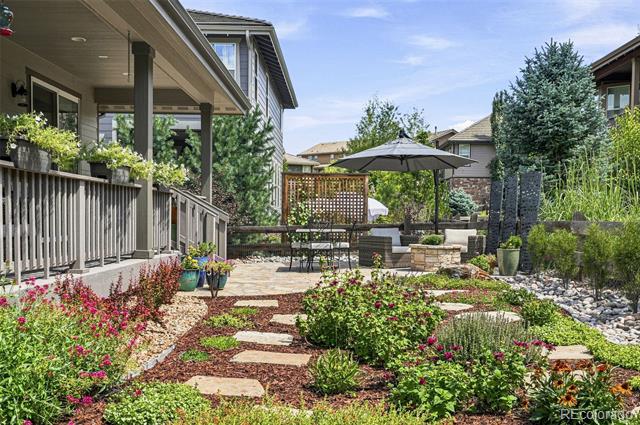
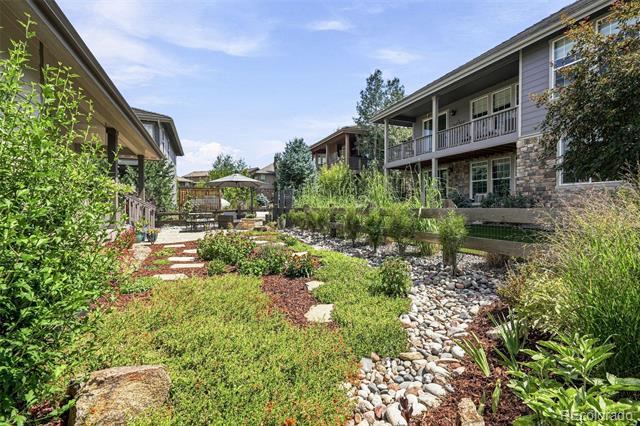
The backyard has been designed for Colorado. The covered porch overlooks a stone patio and fenced xeriscape garden planted with Colorado-native flowers for pollinators. Privet and Fine Line Buckthorn hedges are growing in to create a greener, more private backdrop.

Morrison, Red Rocks Amphitheatre and miles of trails are close by, while downtown Denver is still only 30 minutes away. Three bedrooms, three full baths, flexible living spaces, a three-car garage and a backyard made for Colorado--all on a quiet Lyons Ridge cul-de-sac.

8/22/2026 11:00AM - 2:00PM MDT

3
beds

3
baths

3,828 Sq.Ft. LIVING AREA

6,534 Sq.Ft. lot

Todd Houghton

Todd Houghton

Kathleen Hanvey

Kathleen Hanvey

Features & Amenities

Interior

  • total bedrooms3
  • Total bathrooms3
  • full bathrooms3
  • Flooring Carpet, Tile, Wood
  • Fireplace Family Room, Gas Log
  • APPLIANCES Convection Oven, Cooktop, Dishwasher, Disposal, Double Oven, Microwave, Refrigerator, Self Cleaning Oven, Sump Pump
  • other interior Features Eat-in Kitchen, Five Piece Bath, Pantry, Quartz Counters, Radon Mitigation System, Smoke Free

Area & Lot

  • Status Coming Soon
  • OPEN HOUSE

    8/22/2026 11:00AM - 2:00PM MDT

  • Living Area3,828 Sq.Ft.
  • Total Area3,828 Sq.Ft.
  • Lot Area6,534 Sq.Ft.
  • MLS® ID5788846
  • TypeResidential
  • YEAR BUILT2016
  • NeighborhoodLyons Ridge & Montane
  • Architecture StylesContemporary, Mountain Contemporary
  • View DescriptionMountain(s)
  • Elementary SchoolRed Rocks
  • Middle SchoolCarmody
  • High SchoolBear Creek
  • School DistrictJefferson County R-1

Exterior

  • STORIES1
  • Garage Space3.0
  • water SourcePublic
  • utilitiesCable Available, Electricity Connected, Natural Gas Connected
  • roofShake, Concrete
  • lot featuresCul-De-Sac, Foothills, Landscaped, Level, Sprinklers In Front, Sprinklers In Rear
  • parkingConcrete, Dry Walled, Exterior Access Door, Finished Garage, Storage
  • HEAT TYPEForced Air, Natural Gas
  • AIR CONDITIONINGCentral Air
  • sewerPublic Sewer
  • SubstructureSlab
  • security FeaturesCarbon Monoxide Detector(s), Radon Detector, Smart Locks, Smoke Detector(s)
  • other exterior FeaturesFire Pit, Garden, Lighting, Rain Gutters, Smart Irrigation

Financial

  • Sales Price$1,190,000
  • Real Estate Tax $9,460/yr
View Virtual Tour

Mortgage Calculator

Estimate your monthly mortgage payment, including the principal and interest, property taxes, and HOA. Adjust the values to generate a more accurate rate.

All estimates are provided for informational purposes only. Actual amounts may vary.
$0,000 Your Payment 20 15 65
$0,000 Your Payment

Lyons Ridge & Montane

Although they share a Metro District and walking trail between them, these 2 neighborhoods are very different from each other.

Explore

Quick Links

Search for Homes Around Willow Springs & Willowbrook

Work With Us

Follow Us on Instagram