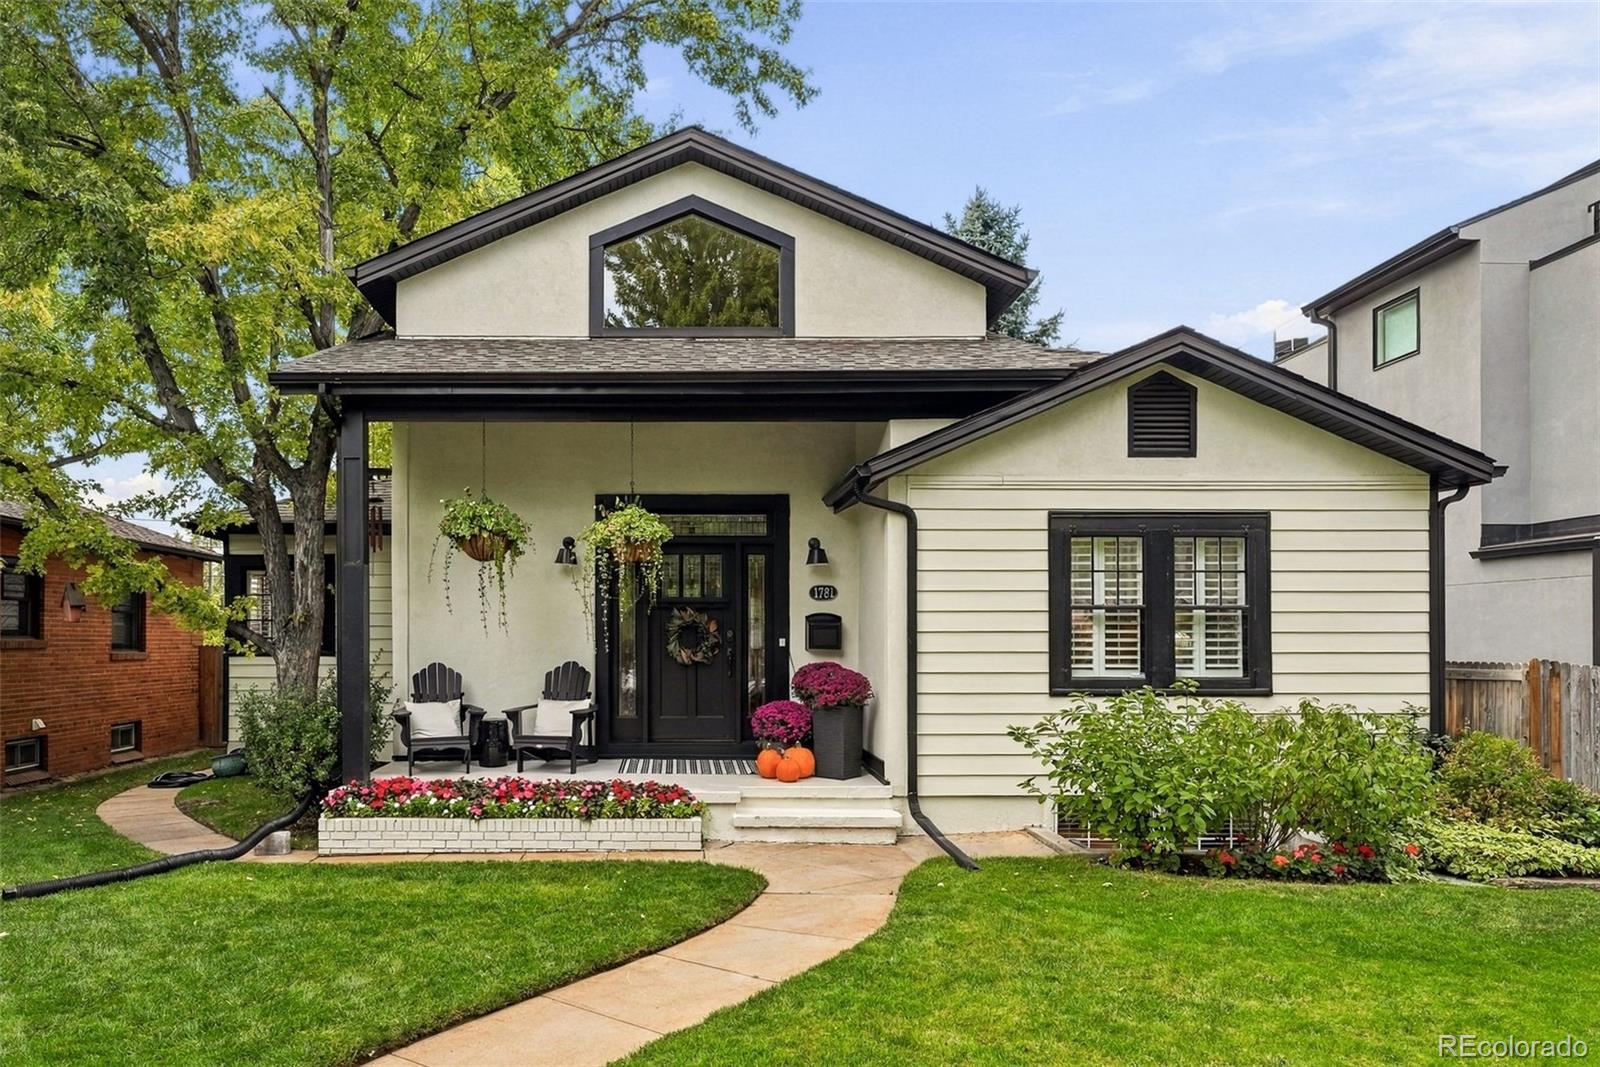
Cream-and-black house with a covered porch, hanging planters, and a curved front walkway.
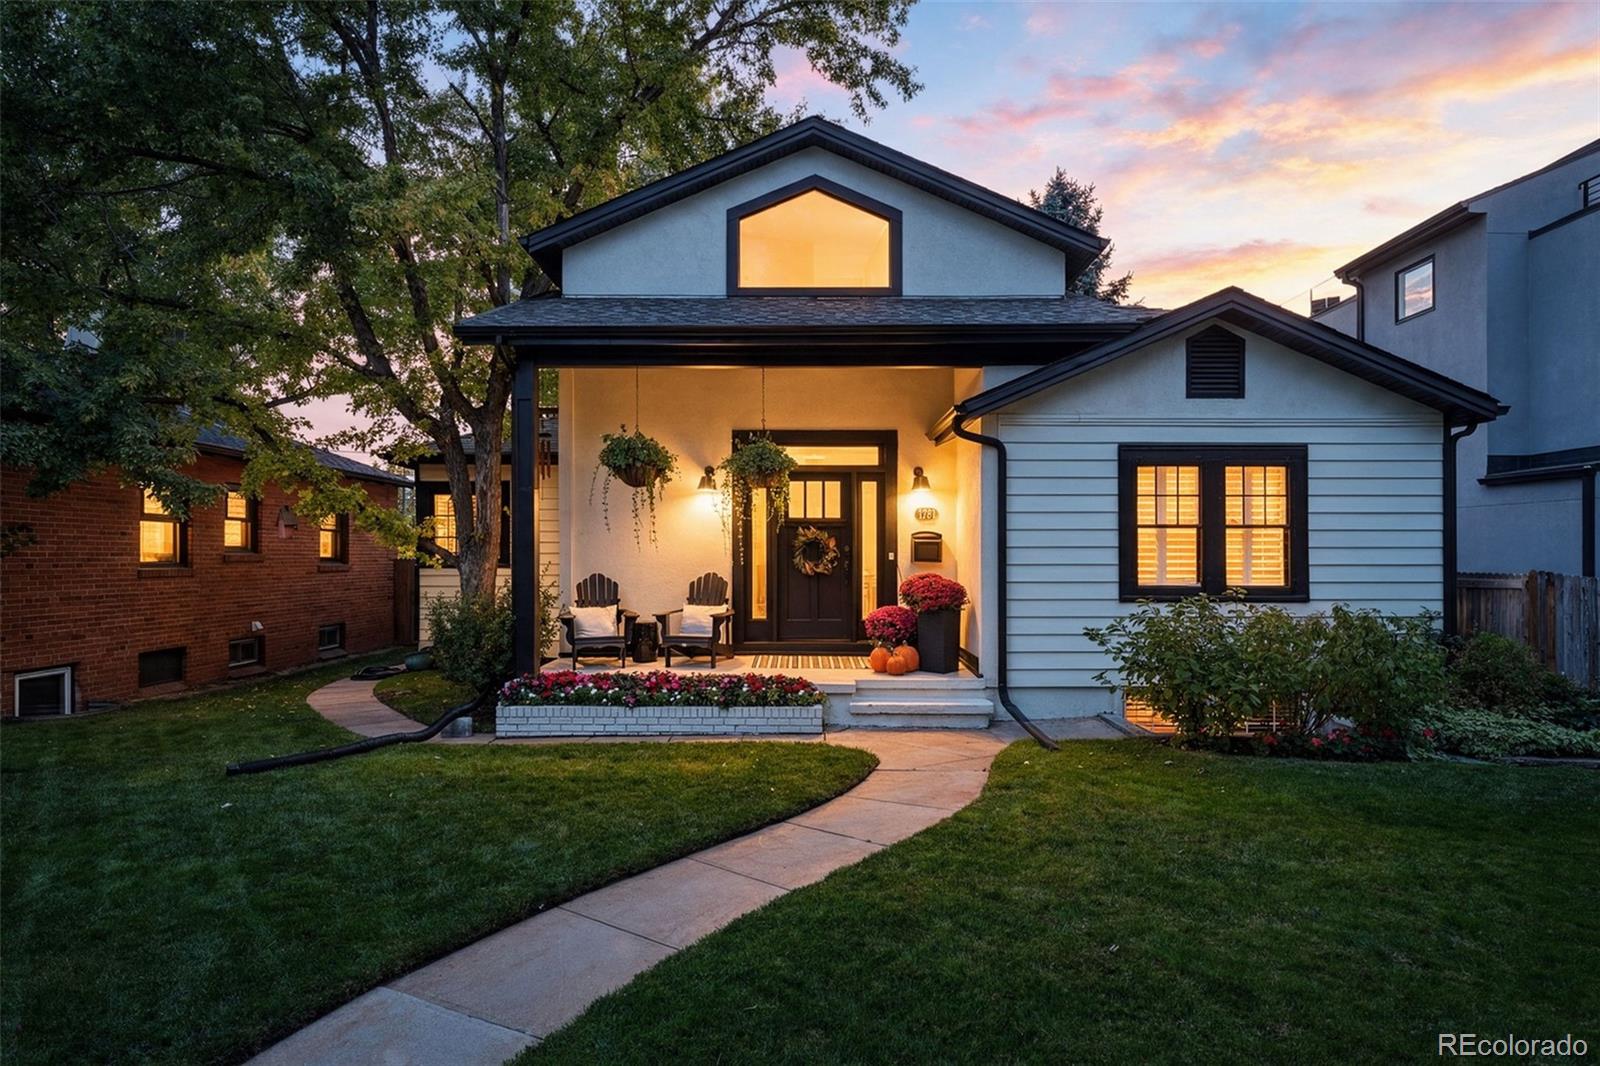
White house with a welcoming porch and curved walkway at sunset.
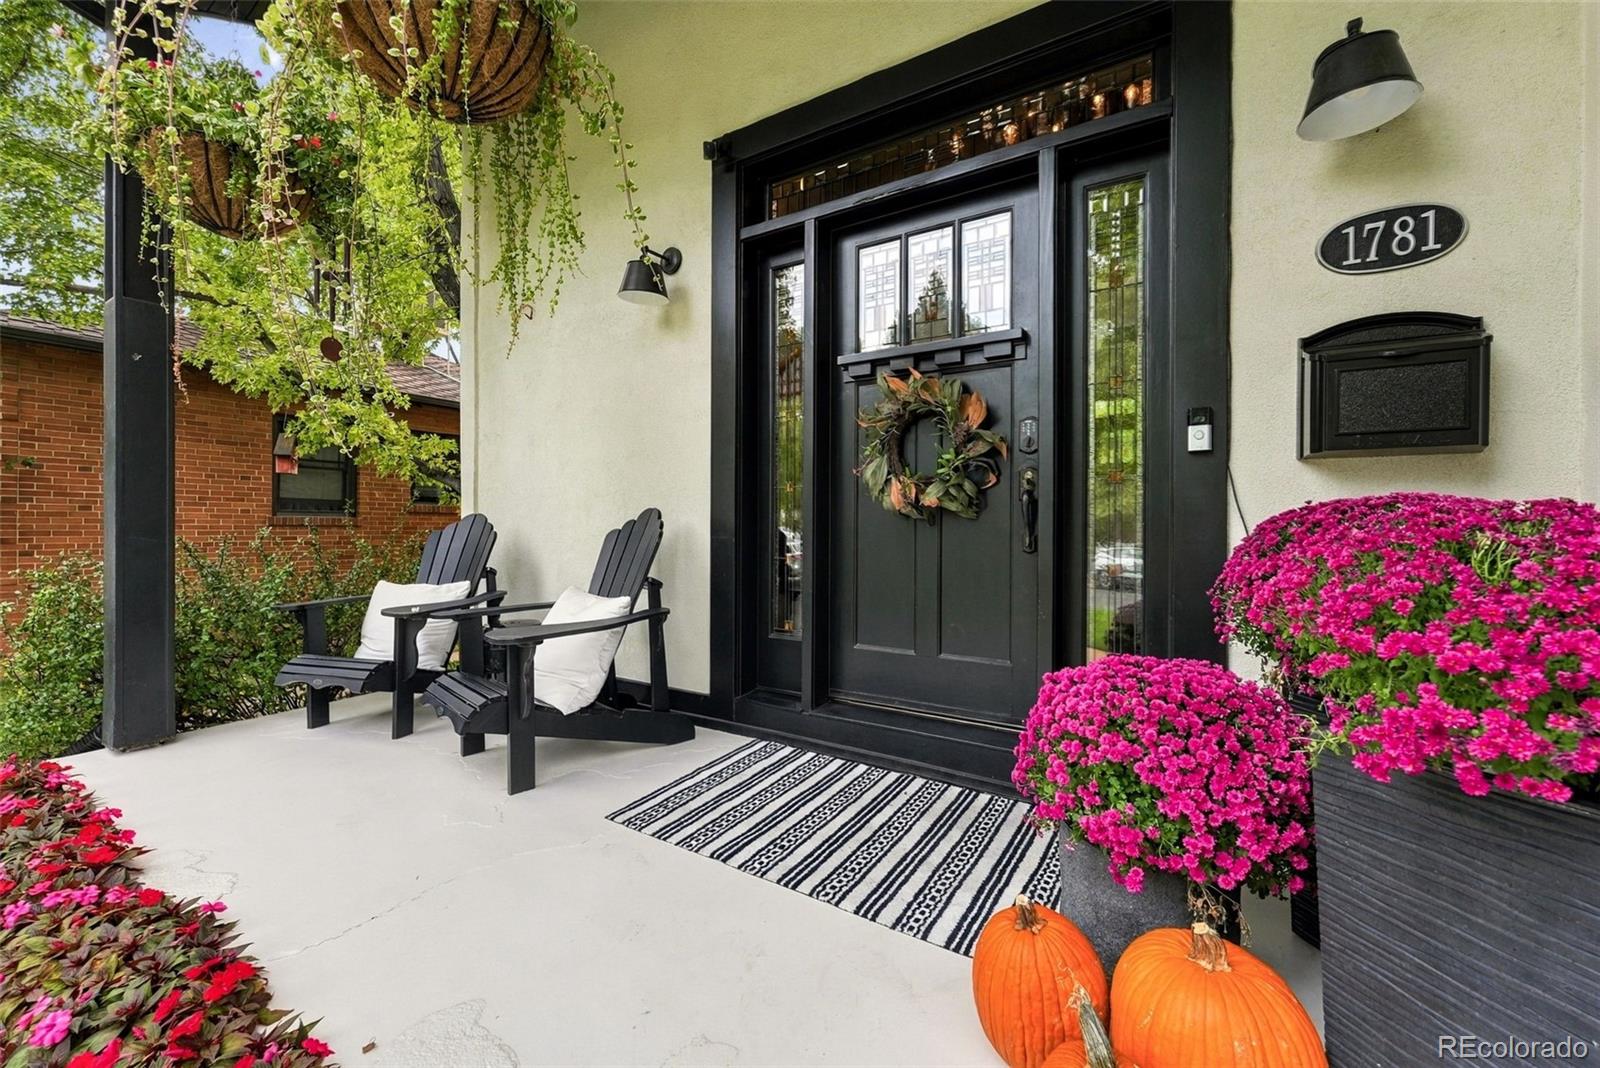
Front porch with a black entry door, two chairs, and bright pink flowers.
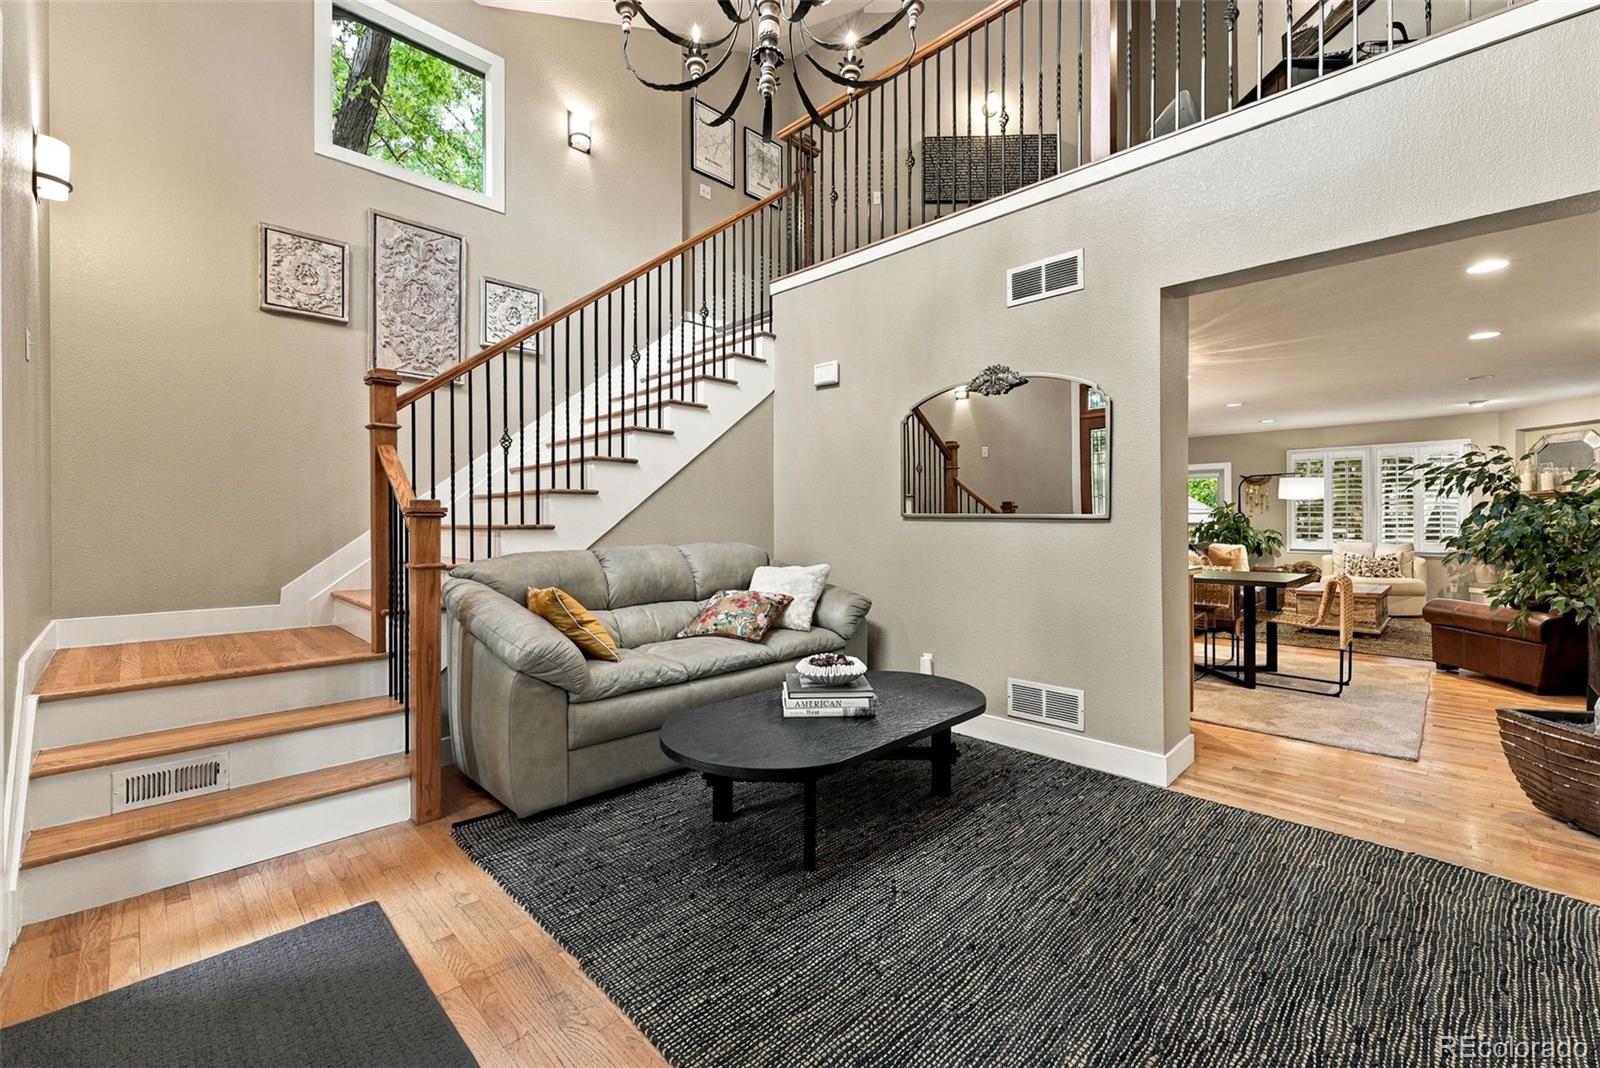
Staged living room with a sweeping staircase, gray sofa, and open adjoining sitting area.
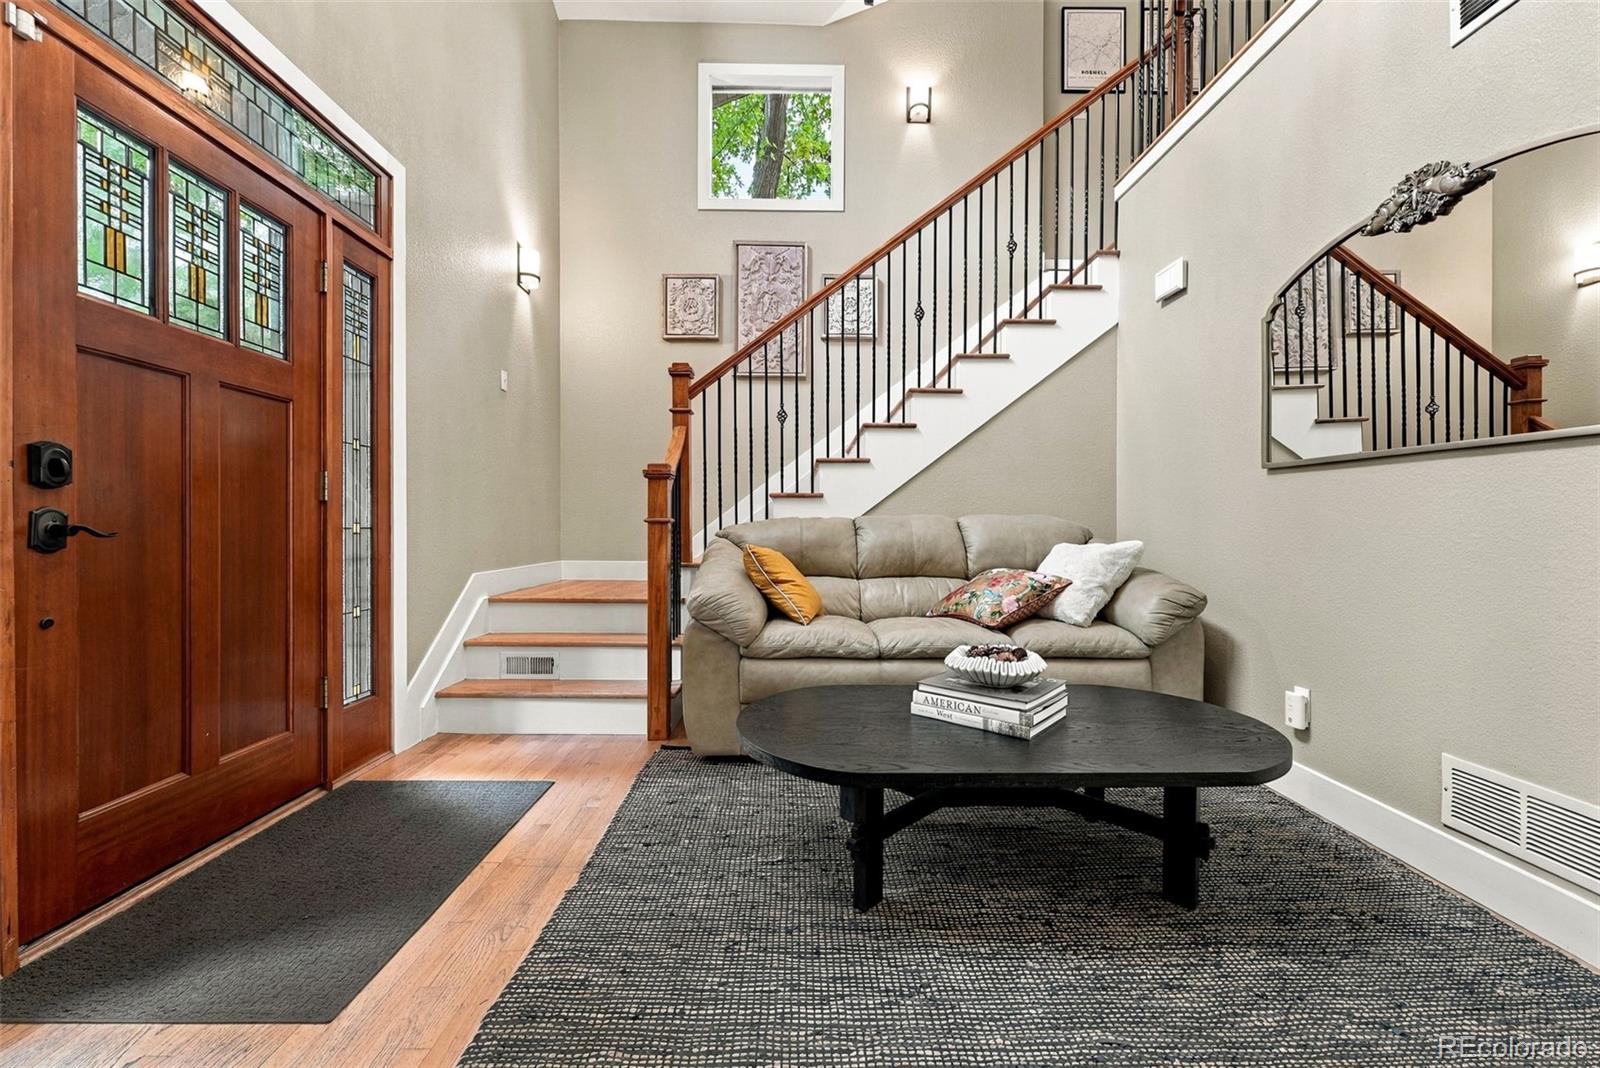
Entry foyer with stained-glass front door, staircase, and seating area.
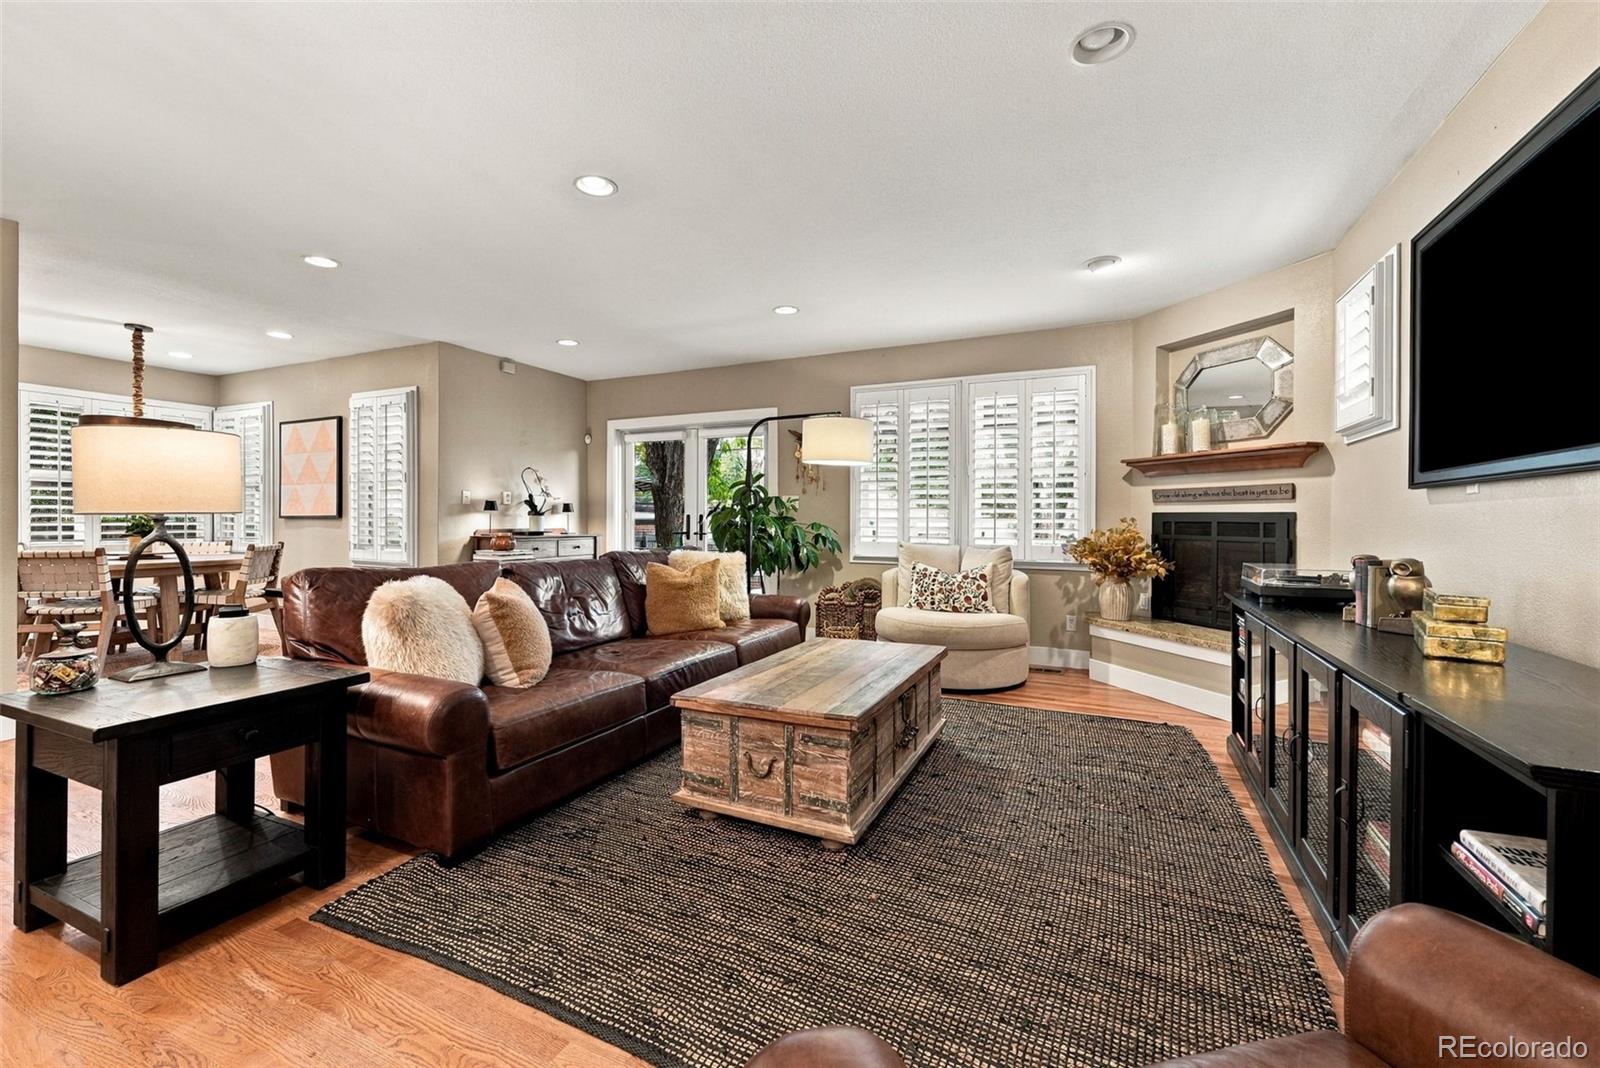
Living room with a leather sofa, fireplace, plantation shutters, and hardwood floors.
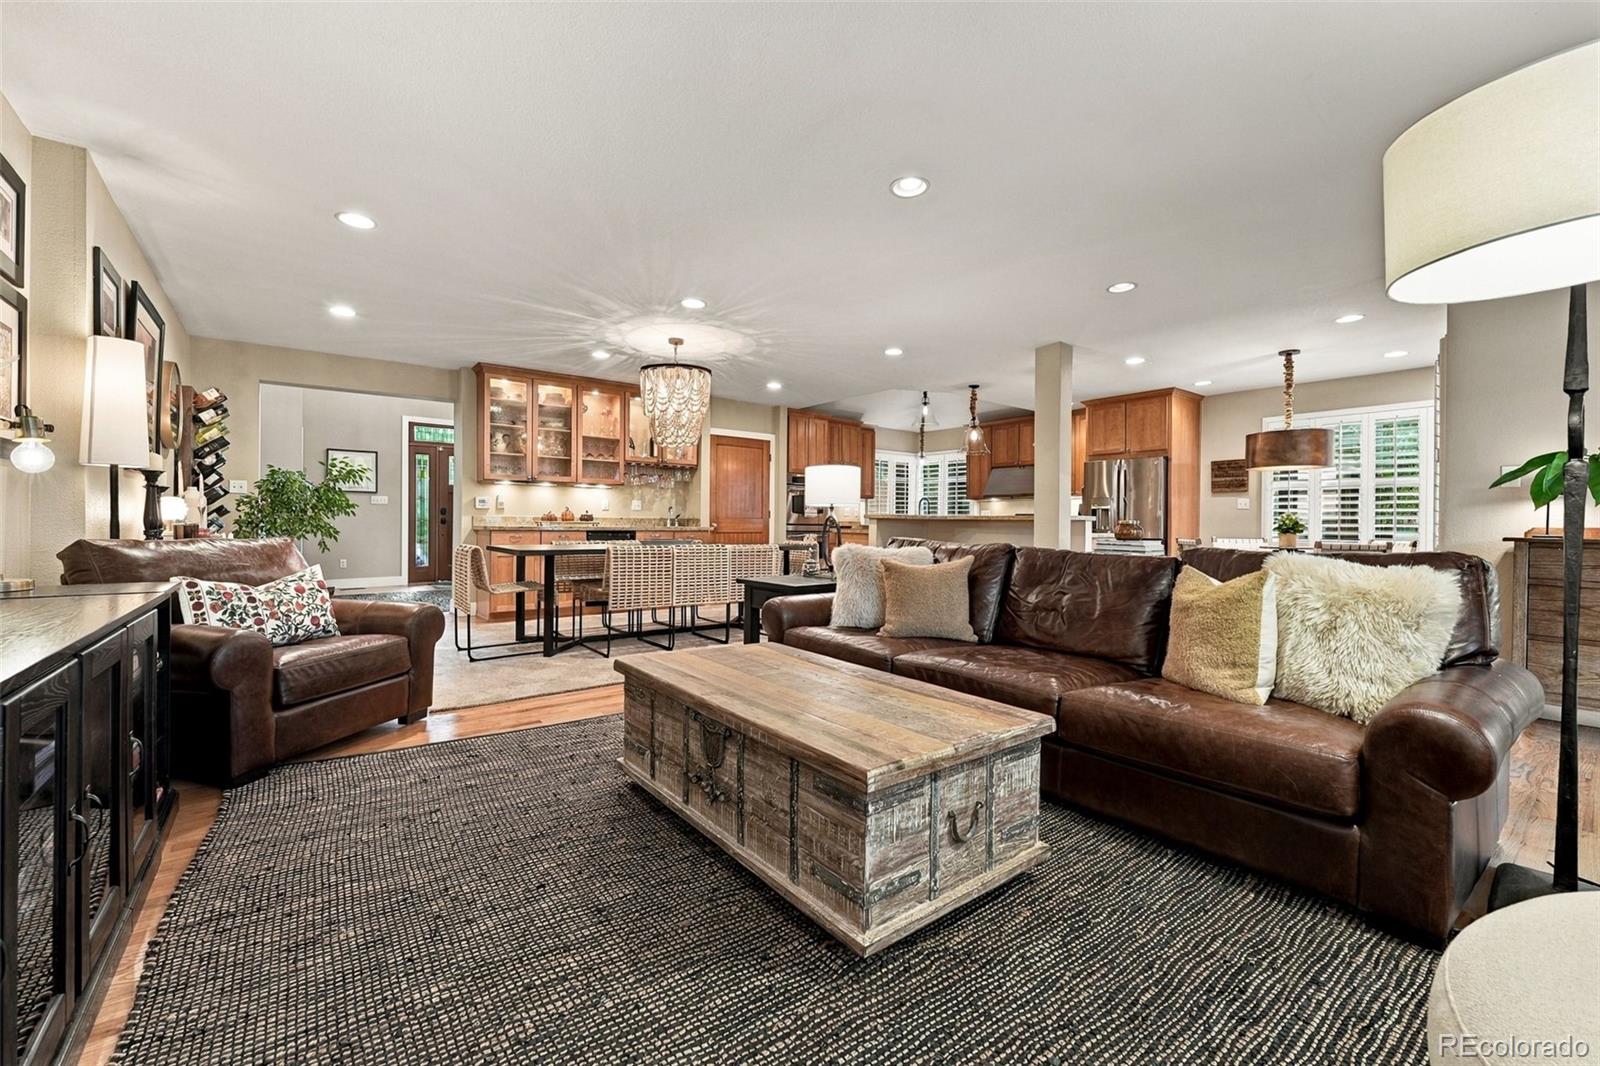
Furnished living room opens to a kitchen, with leather sofas and a rustic trunk coffee table.
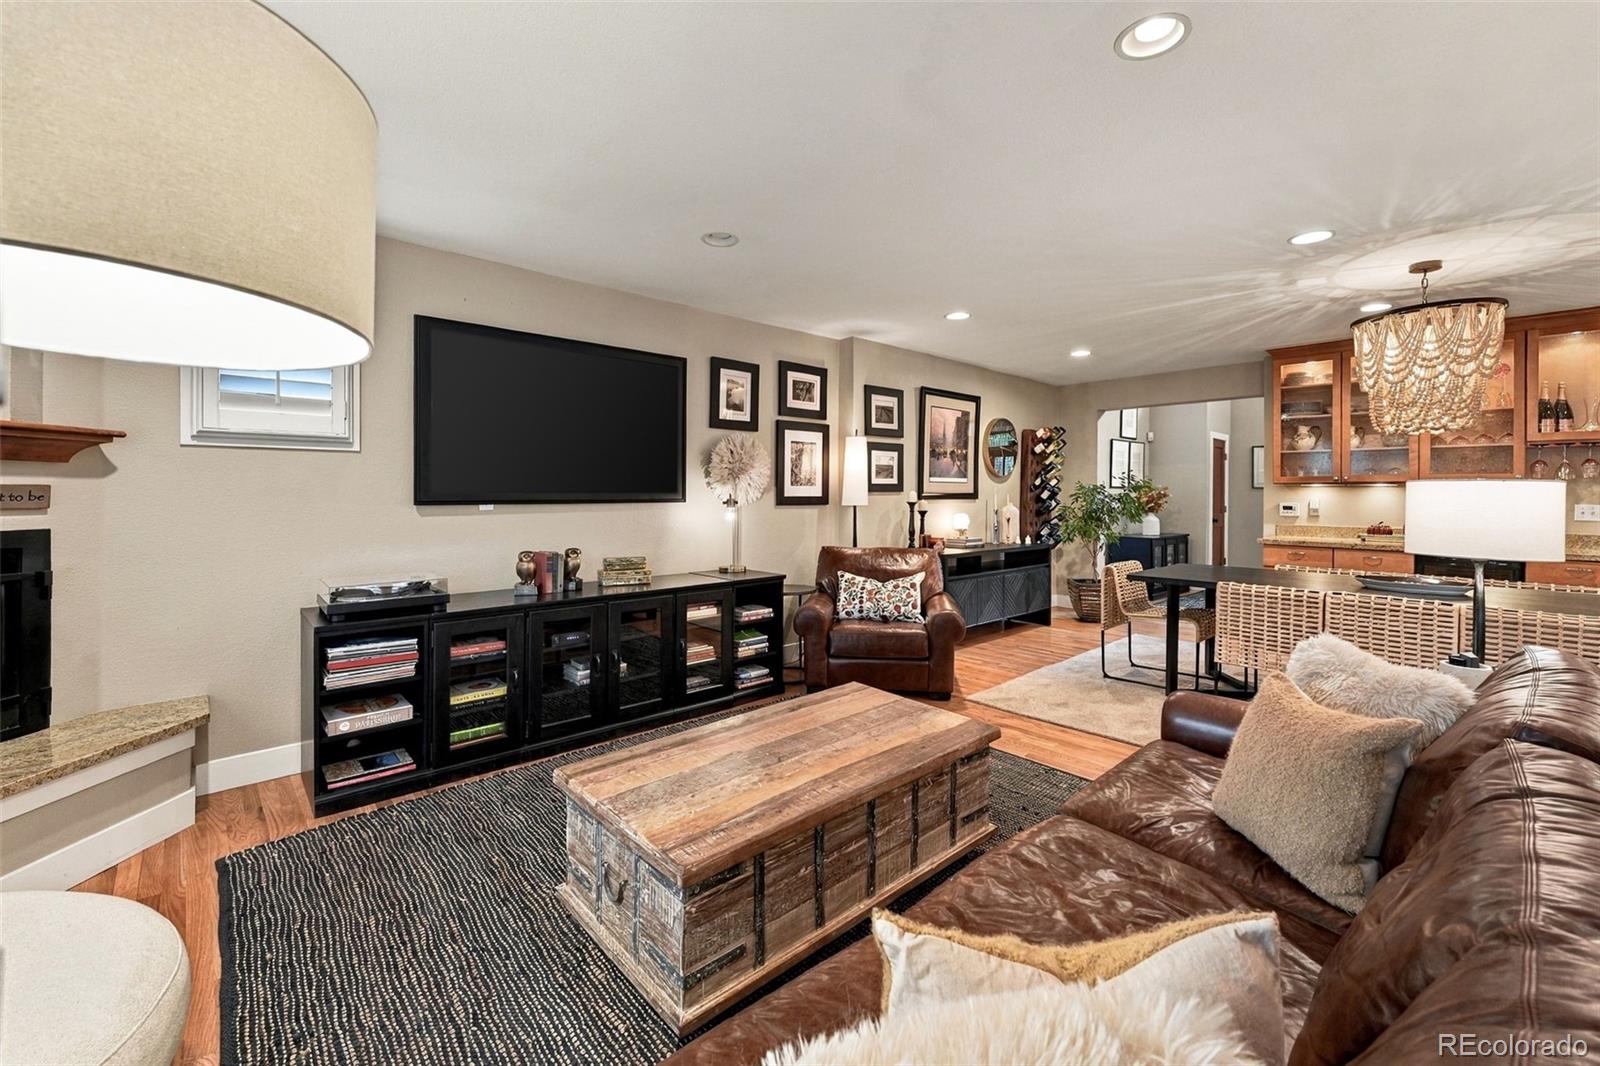
Furnished living room with leather seating, a wood coffee table, and built-in bar cabinetry.
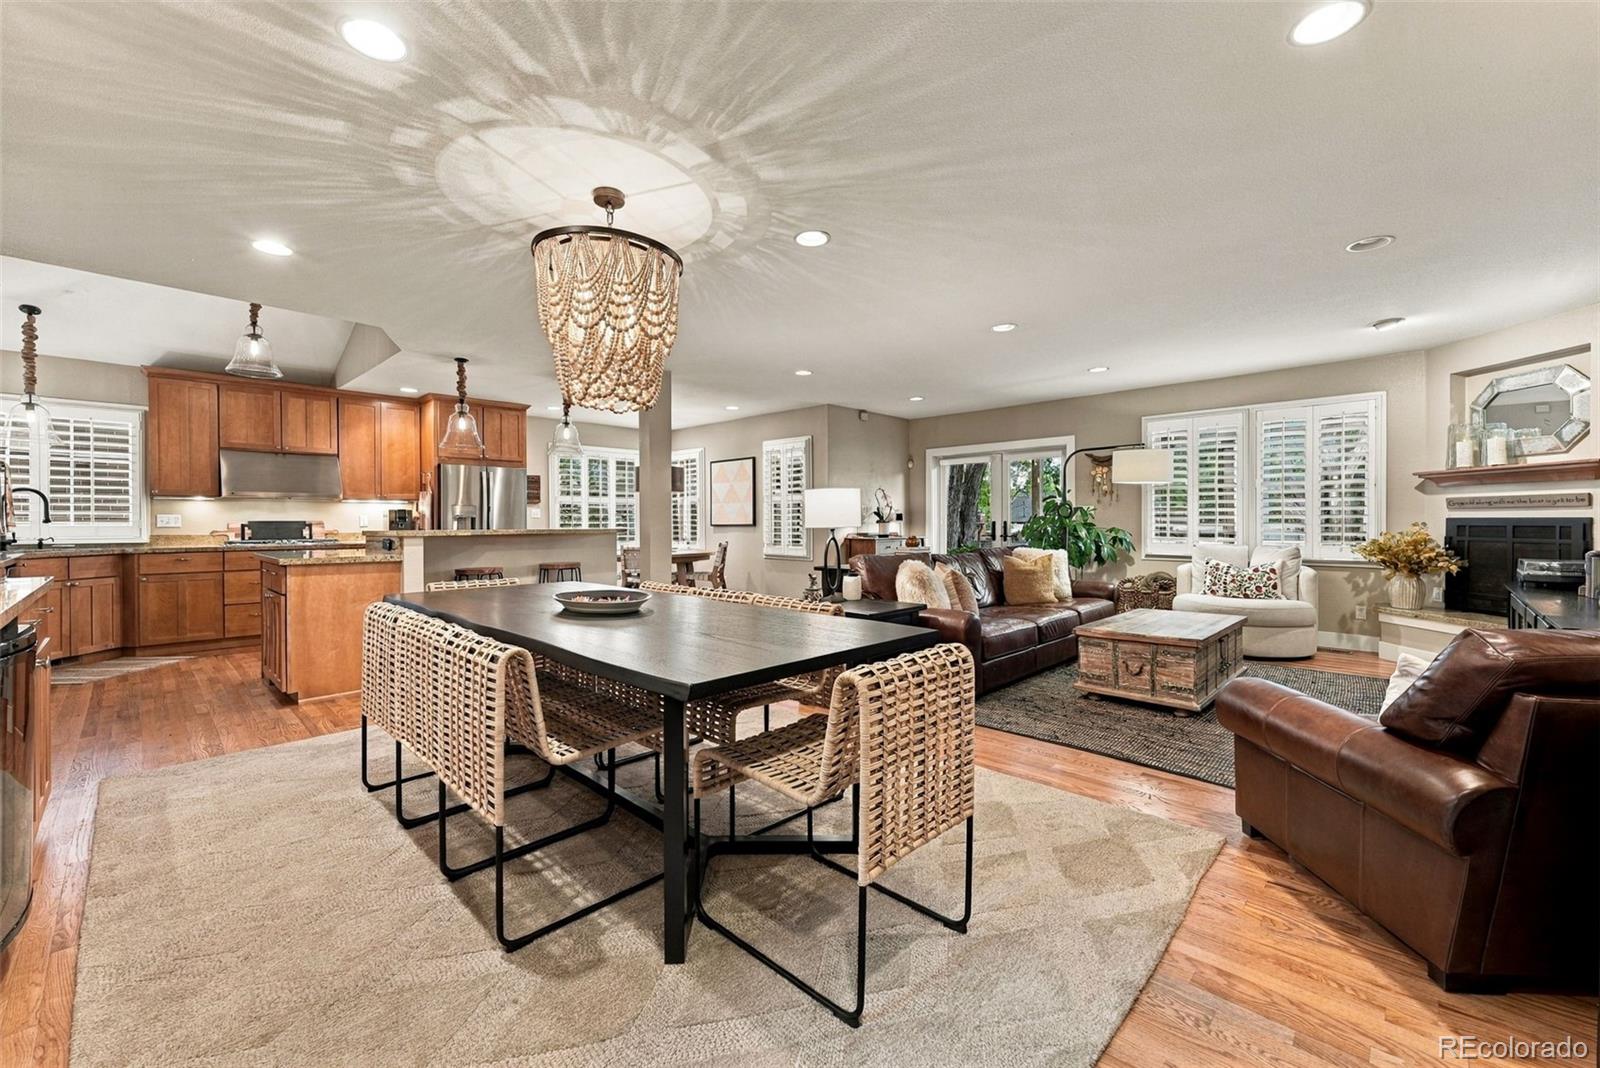
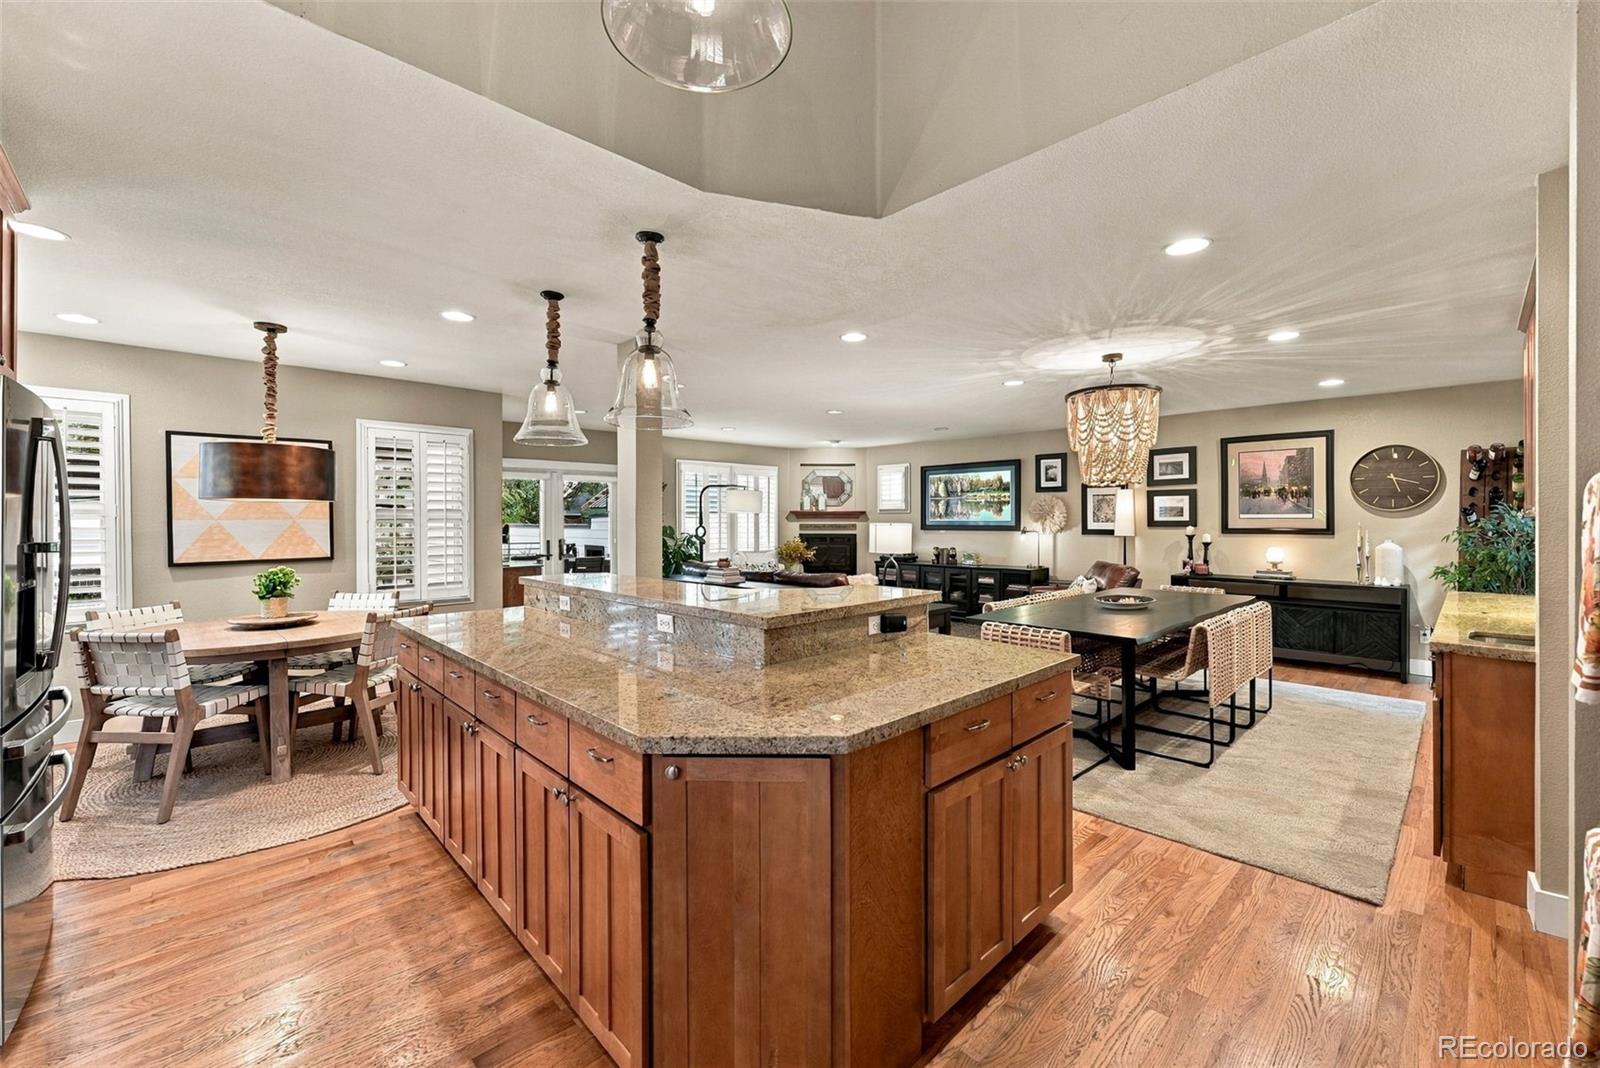
Open-plan kitchen, dining, and living room with wood cabinets and a beaded chandelier.
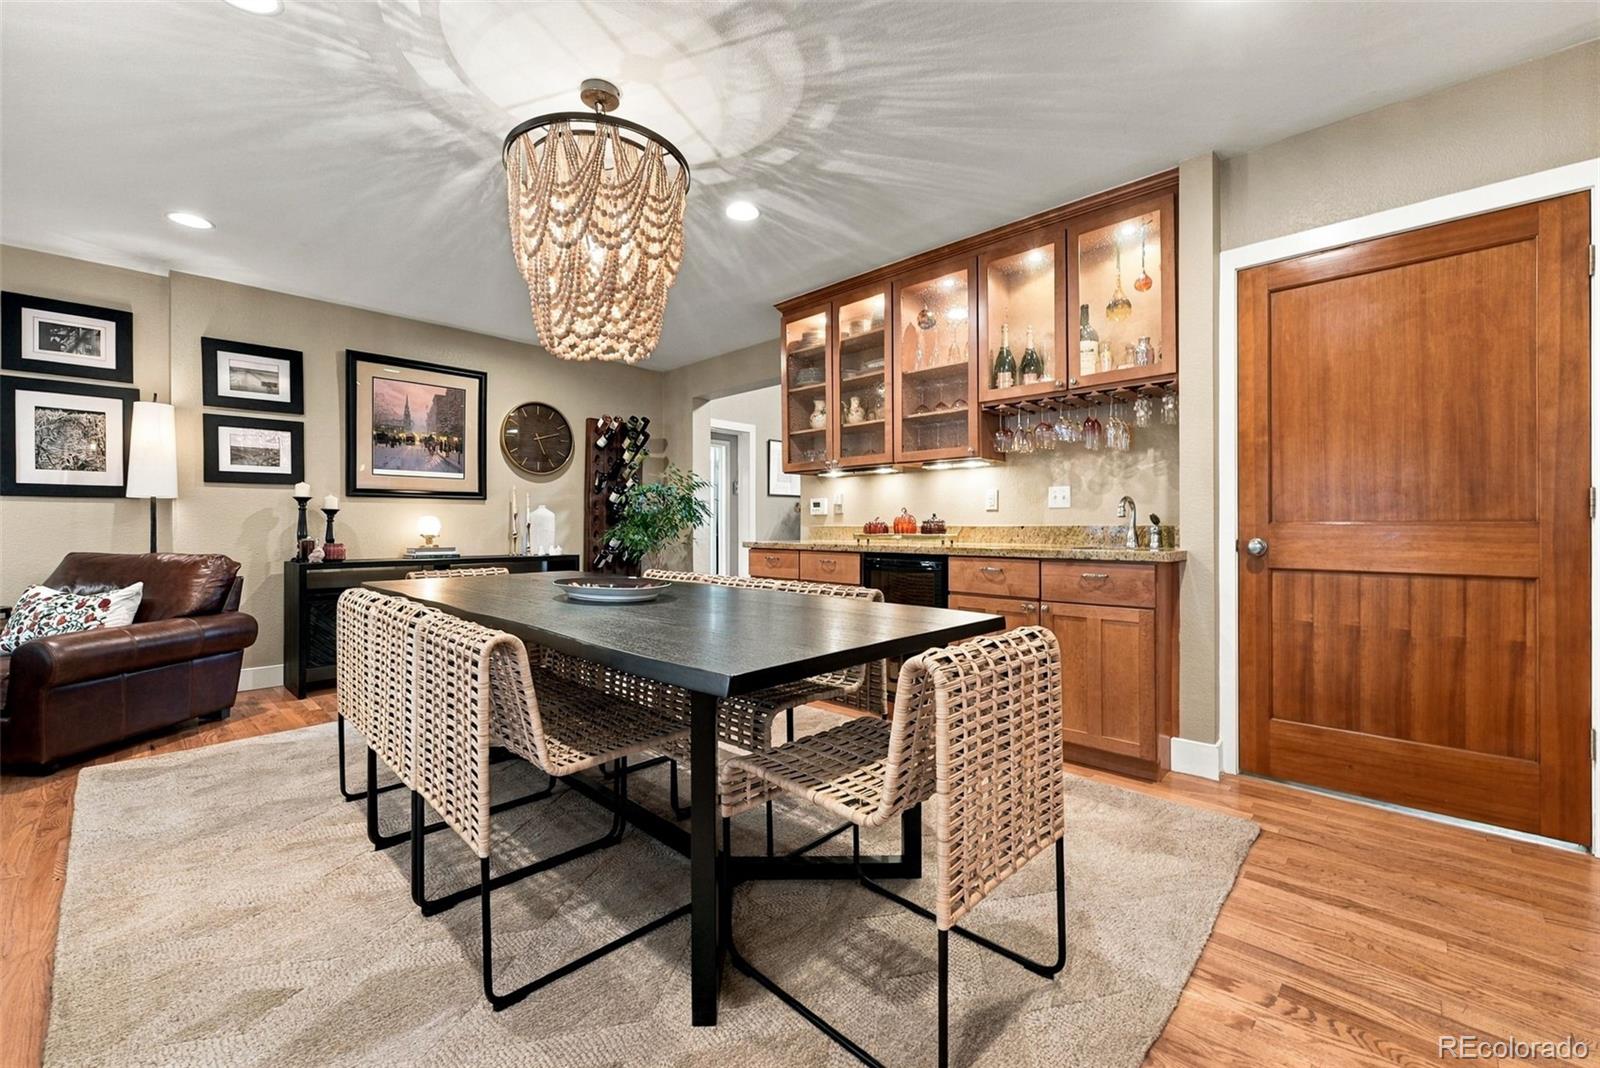
Dining area with woven chairs, a dark table, and built-in wood bar cabinets.
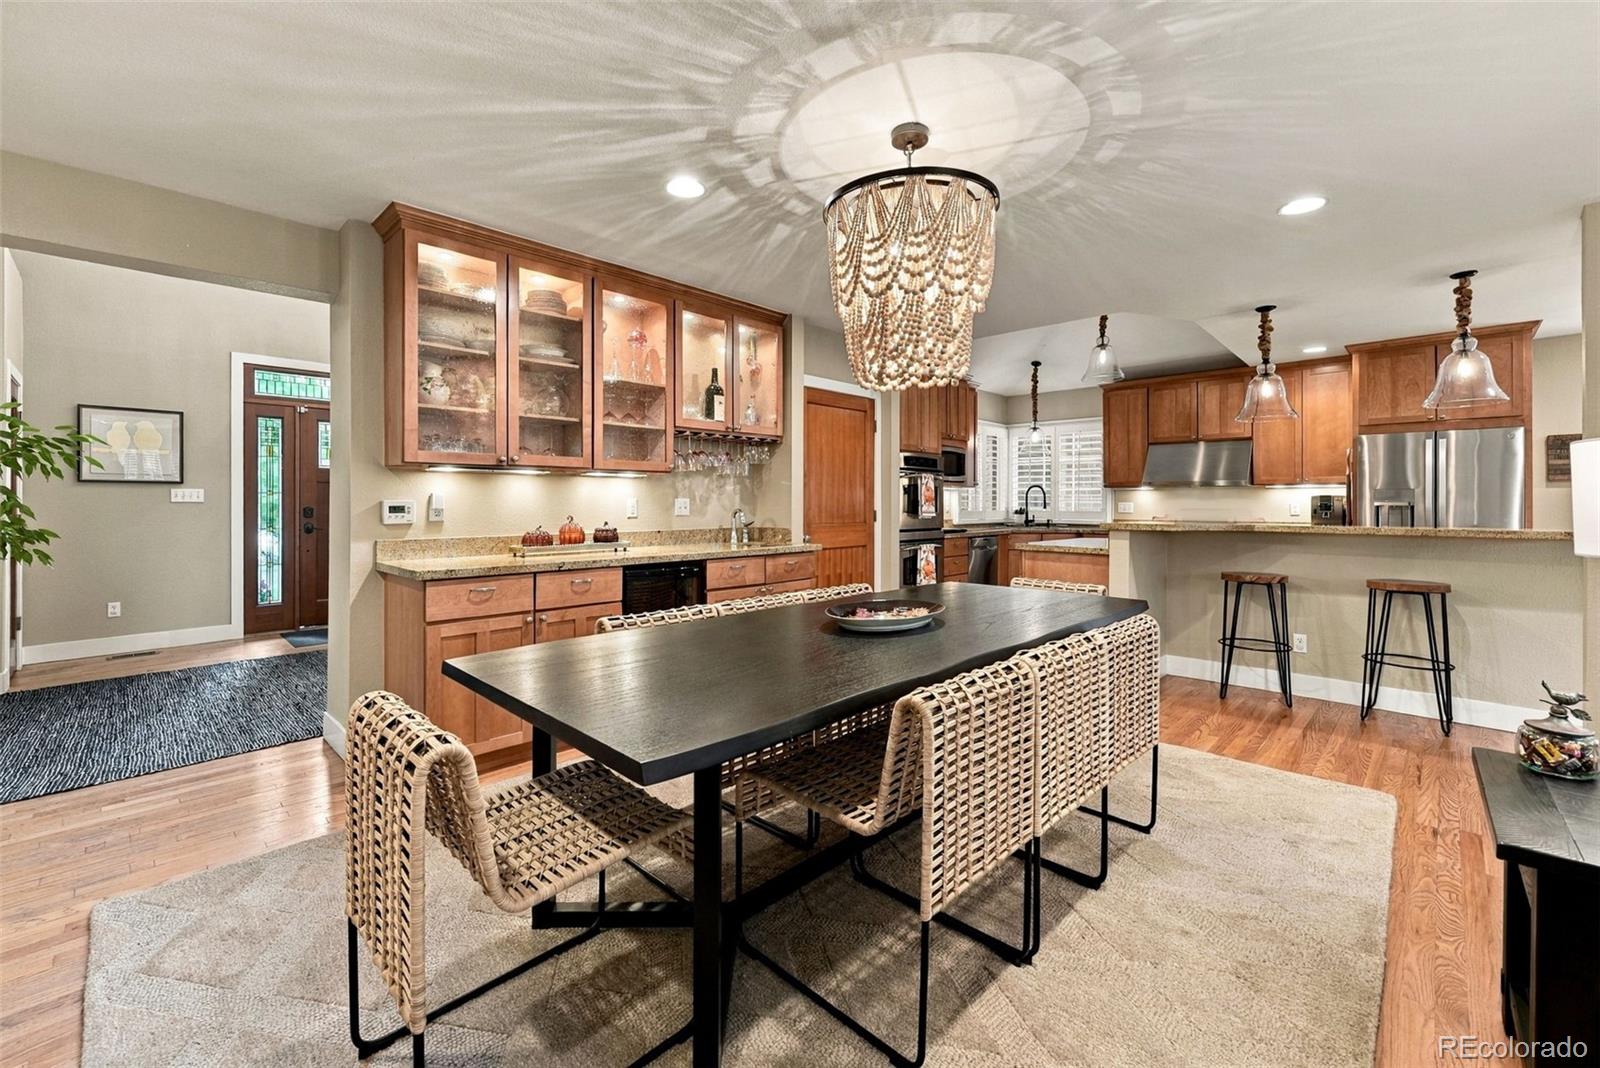
Kitchen and dining area with warm wood cabinetry, a large dining table, and a breakfast bar.
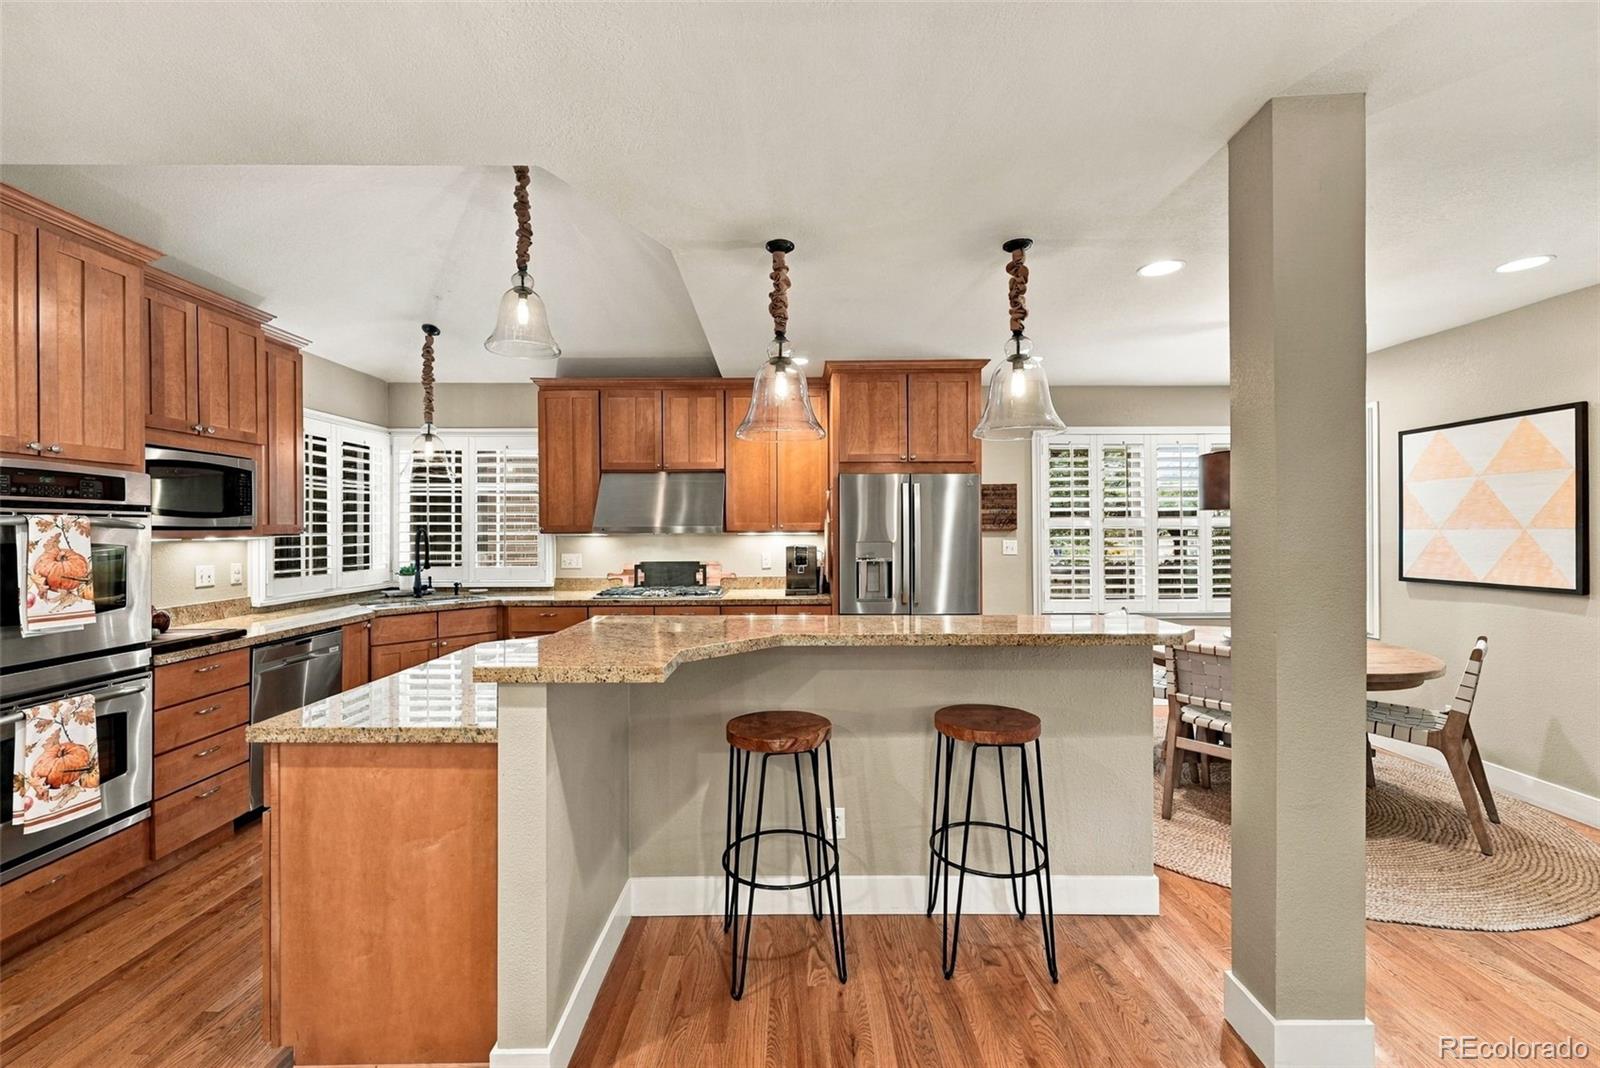
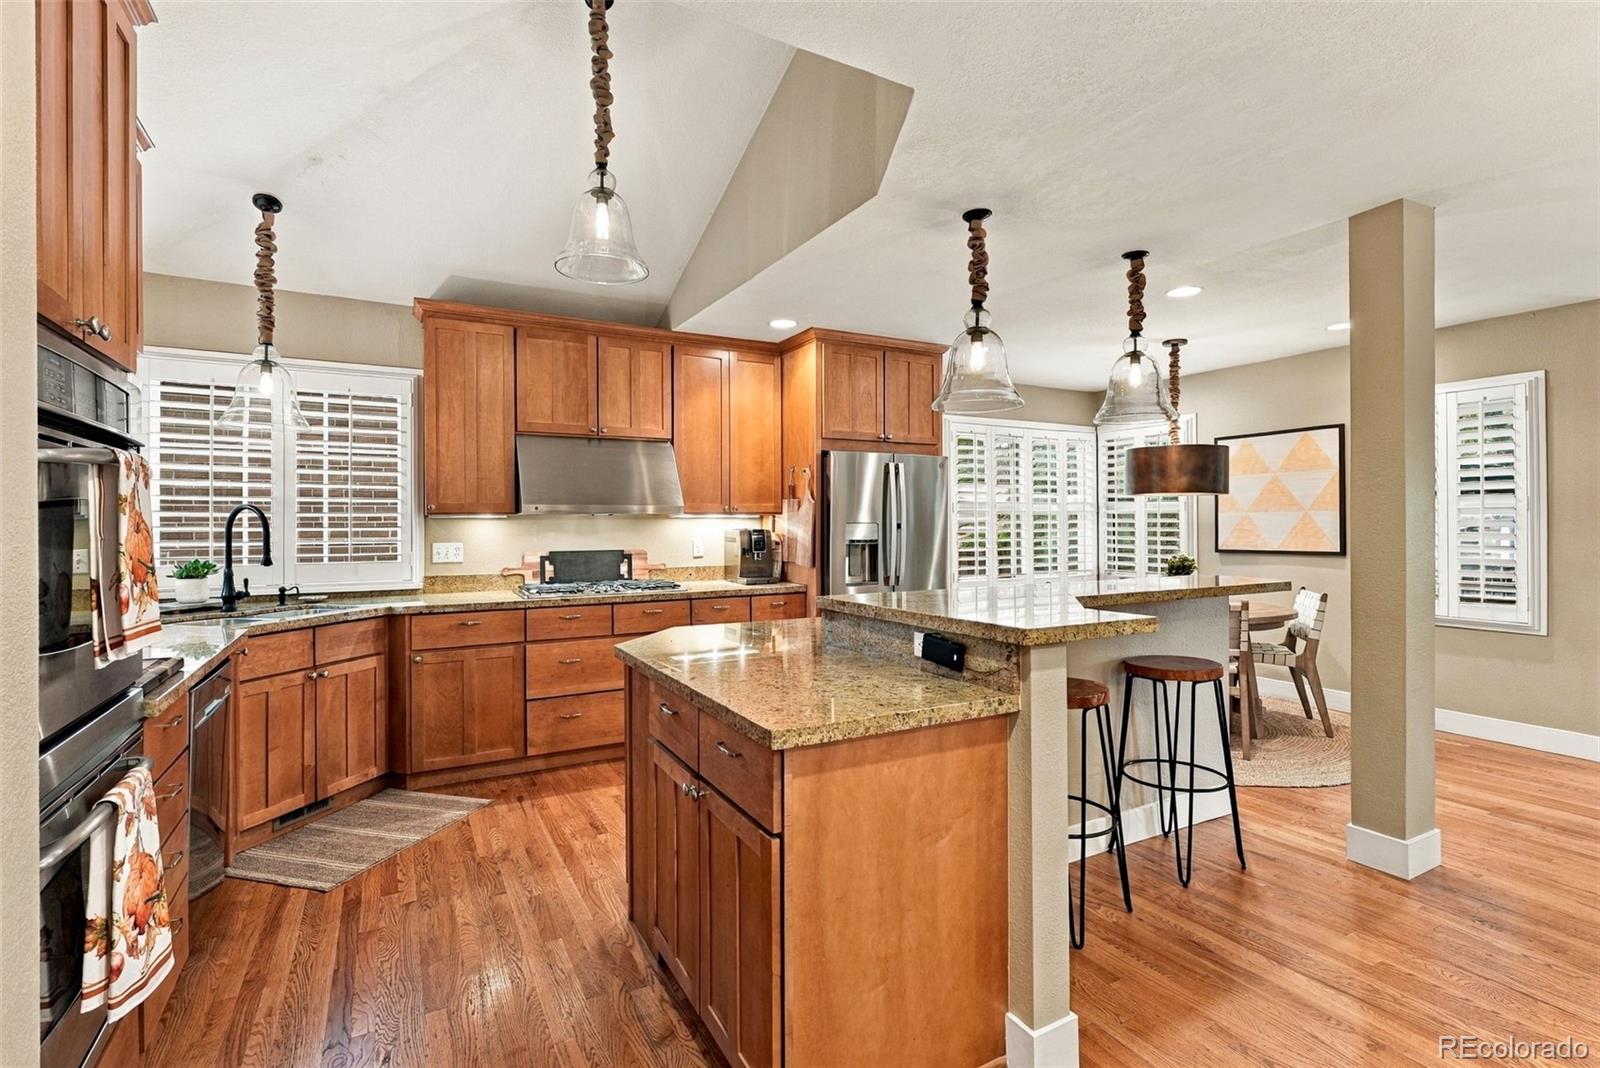
Kitchen with a large granite island, cherry-toned cabinets, and stainless steel appliances.
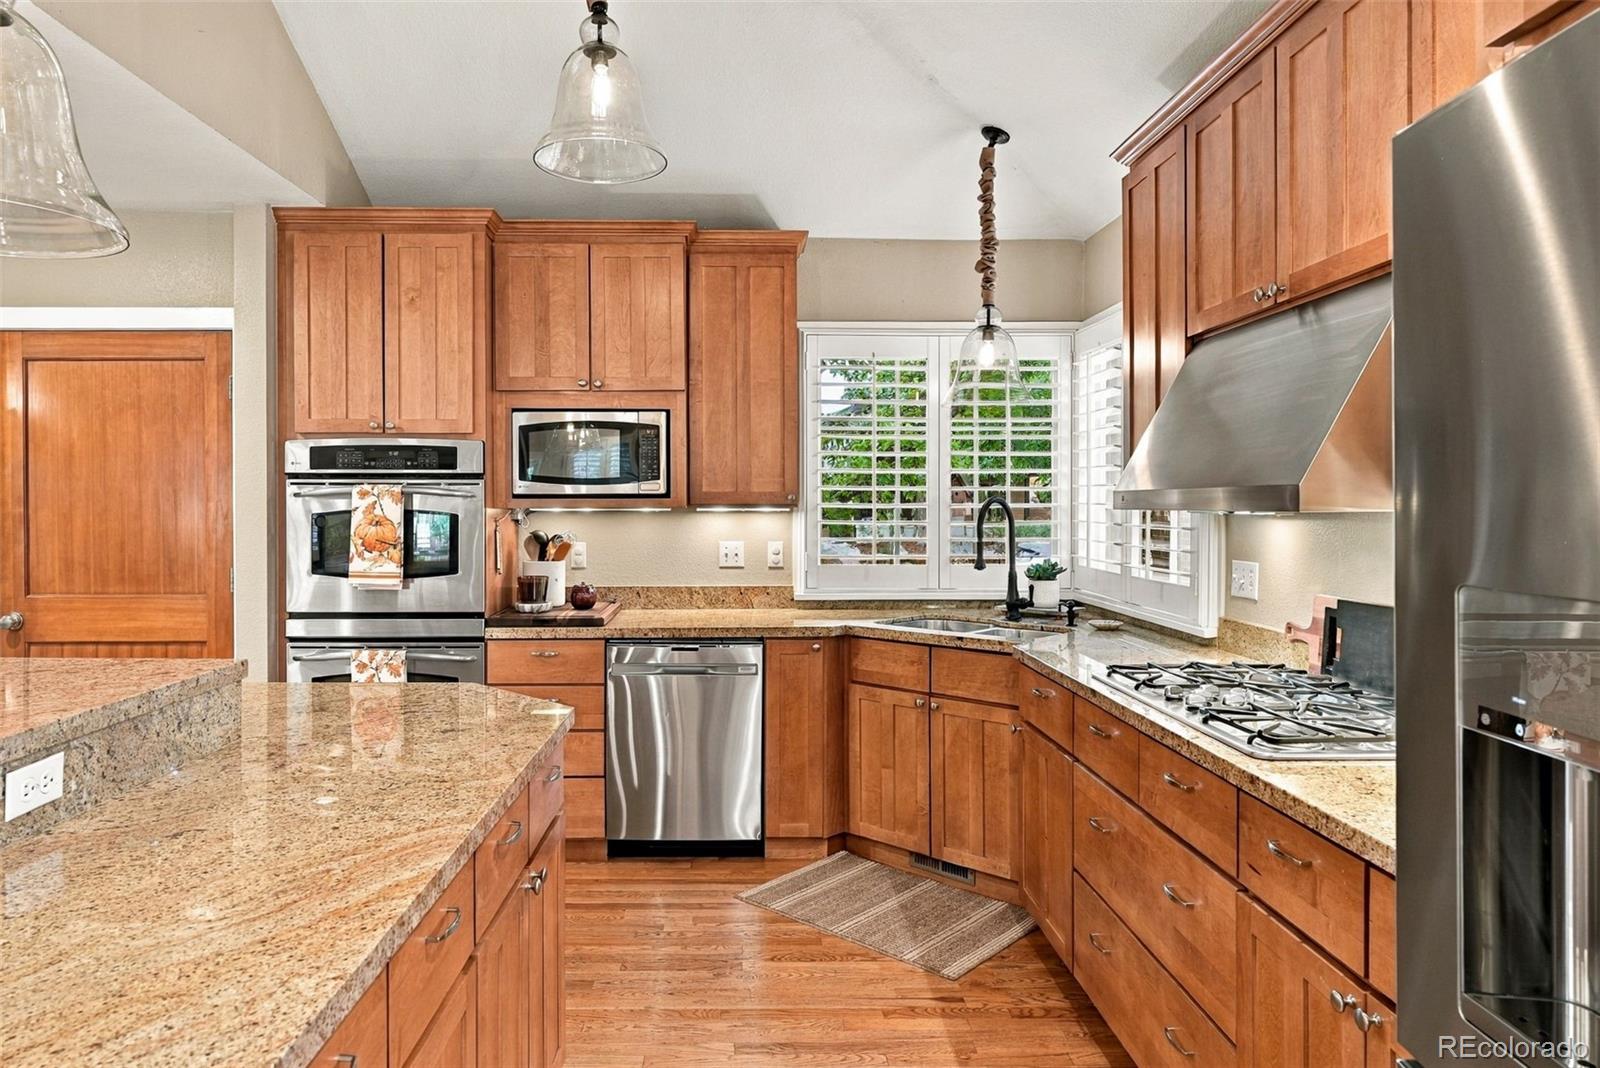
Kitchen with cherry cabinets, granite counters, stainless steel appliances, and a large island.
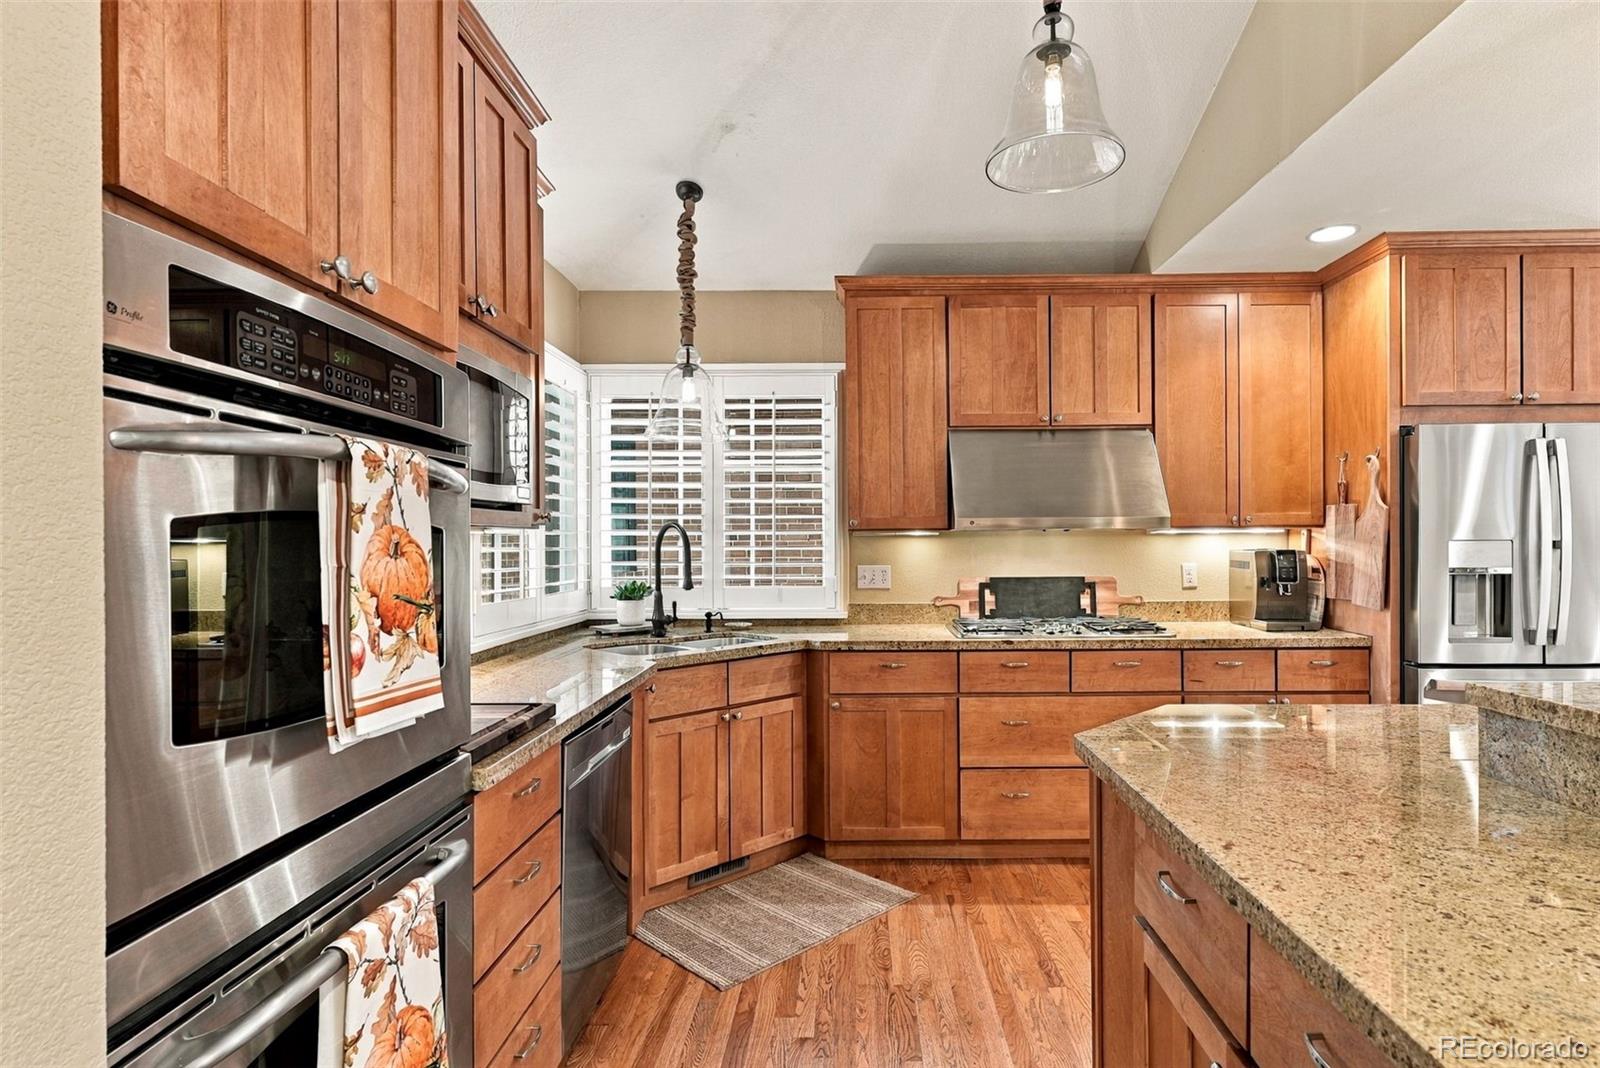
Kitchen with cherrywood cabinets, granite counters, stainless steel appliances, and a central island.
Open kitchen and living area with a large granite island, wood cabinetry, and hardwood floors.
Kitchen with cherry cabinets, granite counters, stainless steel appliances, and plantation-shuttered windows.
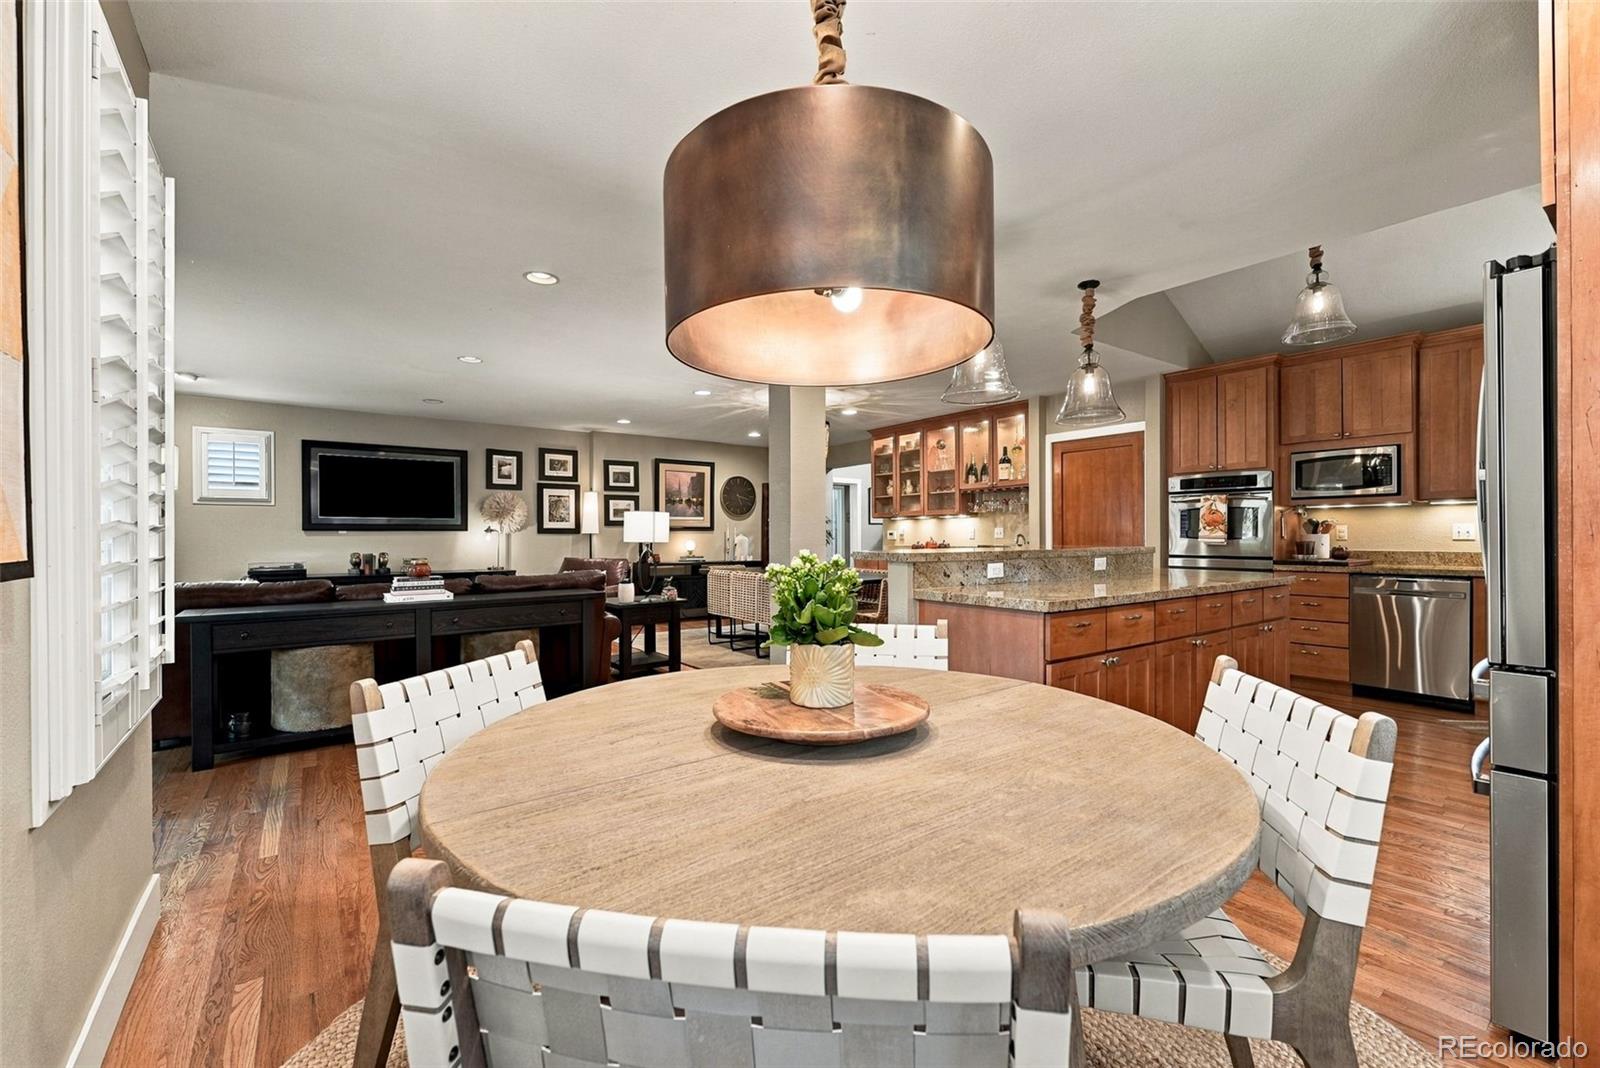
Open-plan kitchen and dining area with a round table, wood cabinetry, and stainless steel appliances.
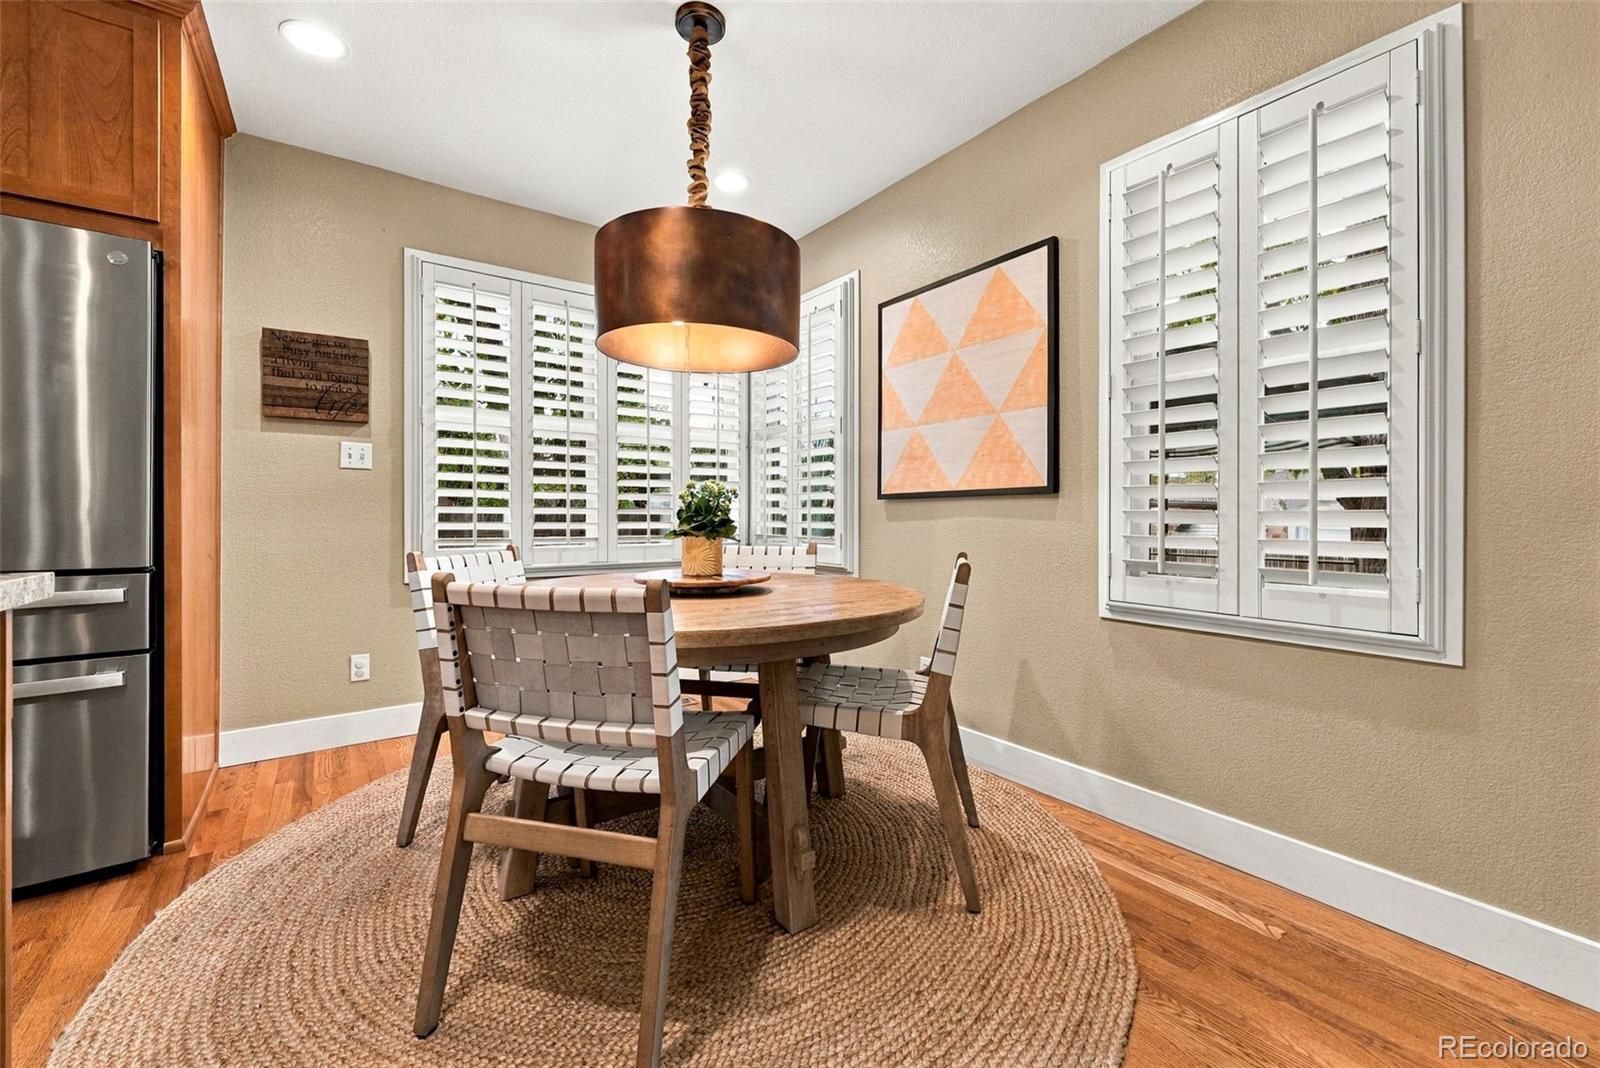
Dining area with a round wooden table, woven chairs, plantation shutters, and hardwood floors.
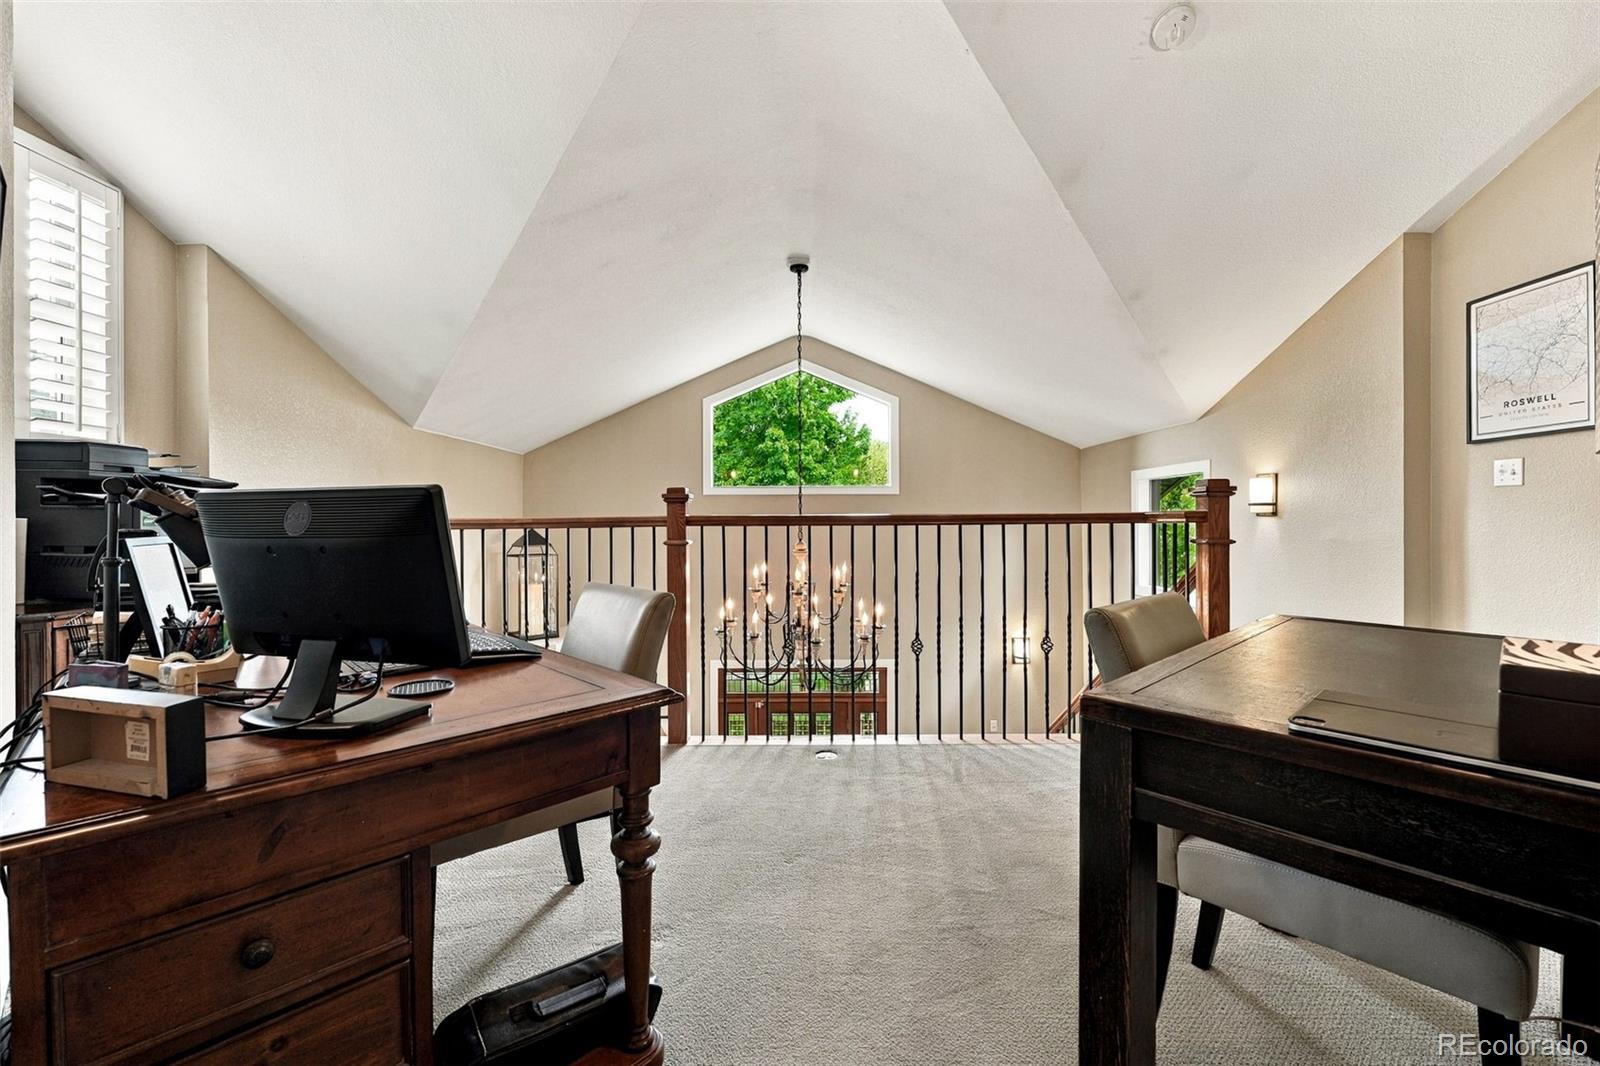
Carpeted upstairs office loft with two wooden desks, vaulted ceiling, and railing overlooking the level below.
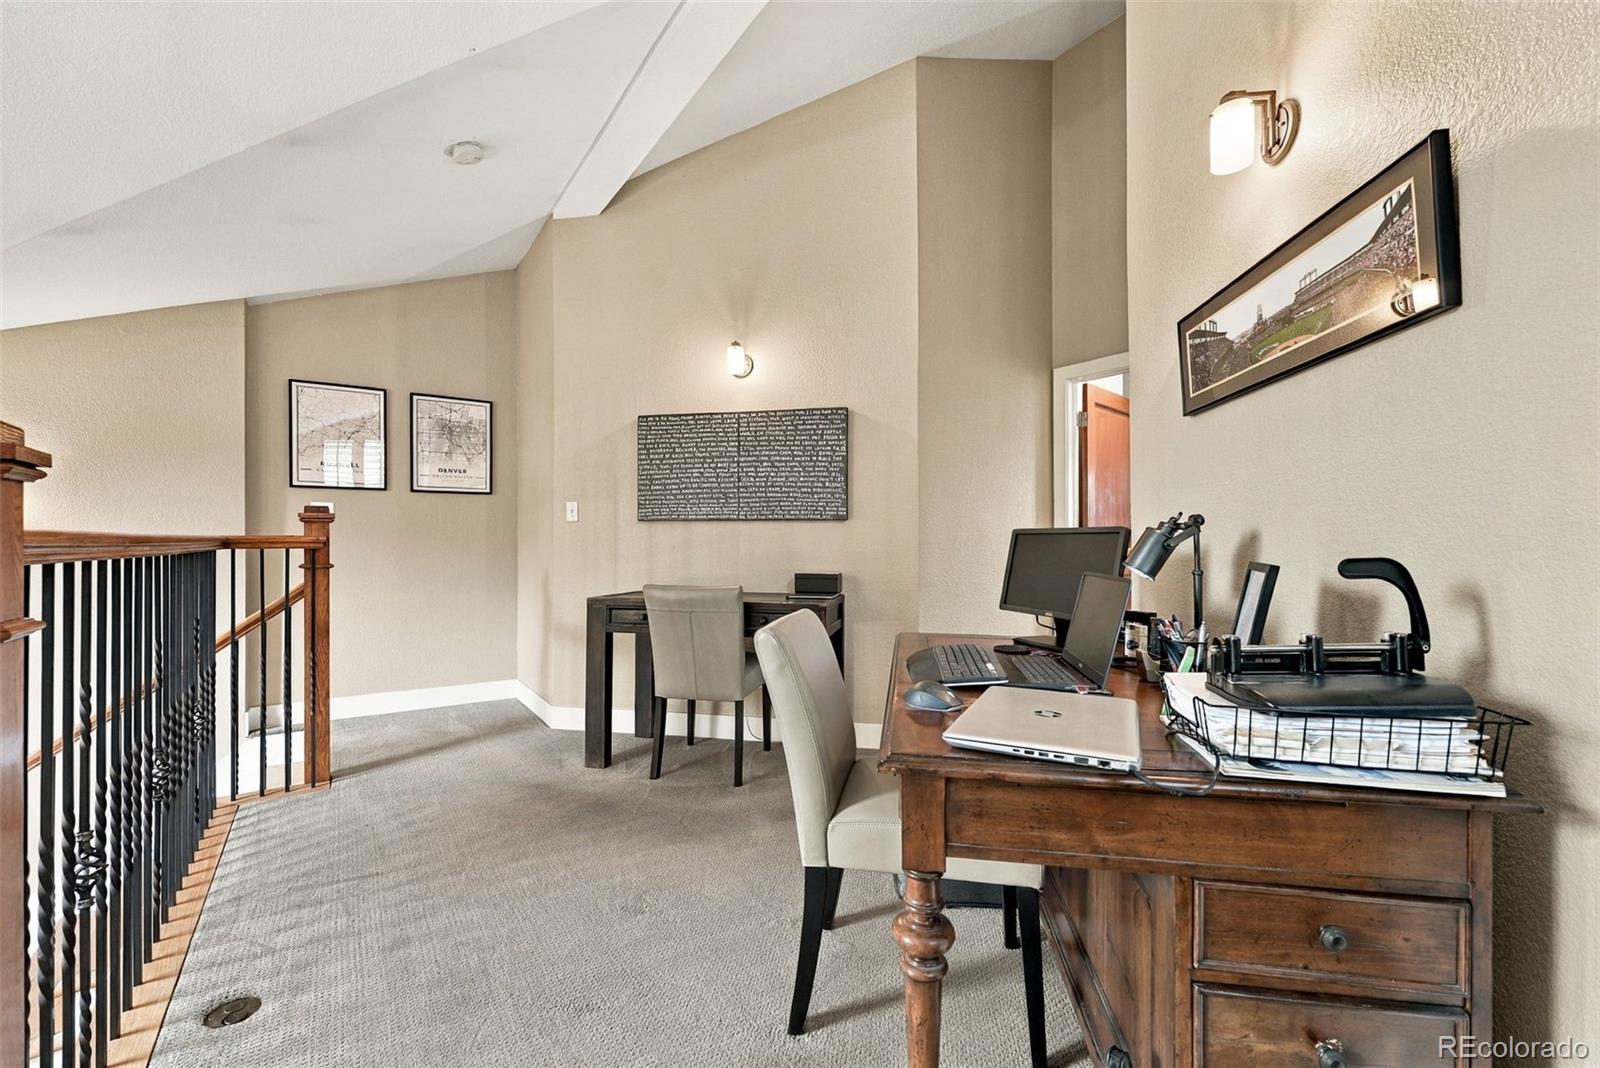
Upstairs home office with a vaulted ceiling, two desks, and a carpeted stair landing.
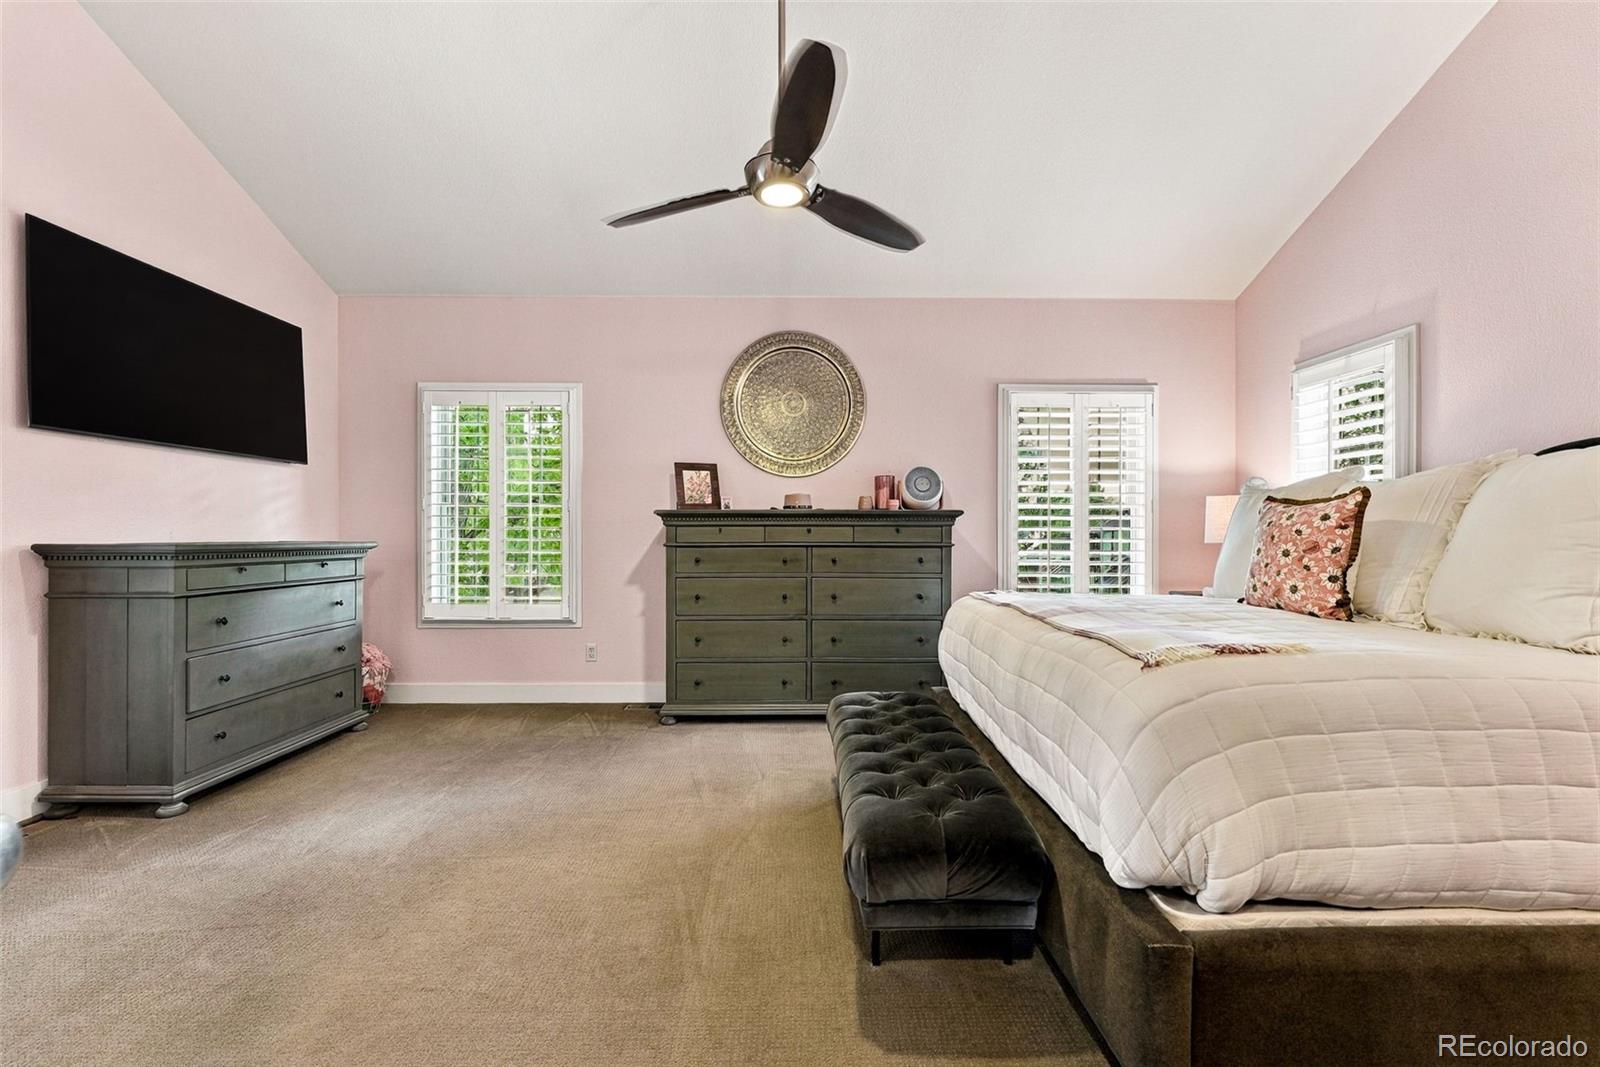
Bedroom with a white bed, blush-pink walls, and shuttered windows.
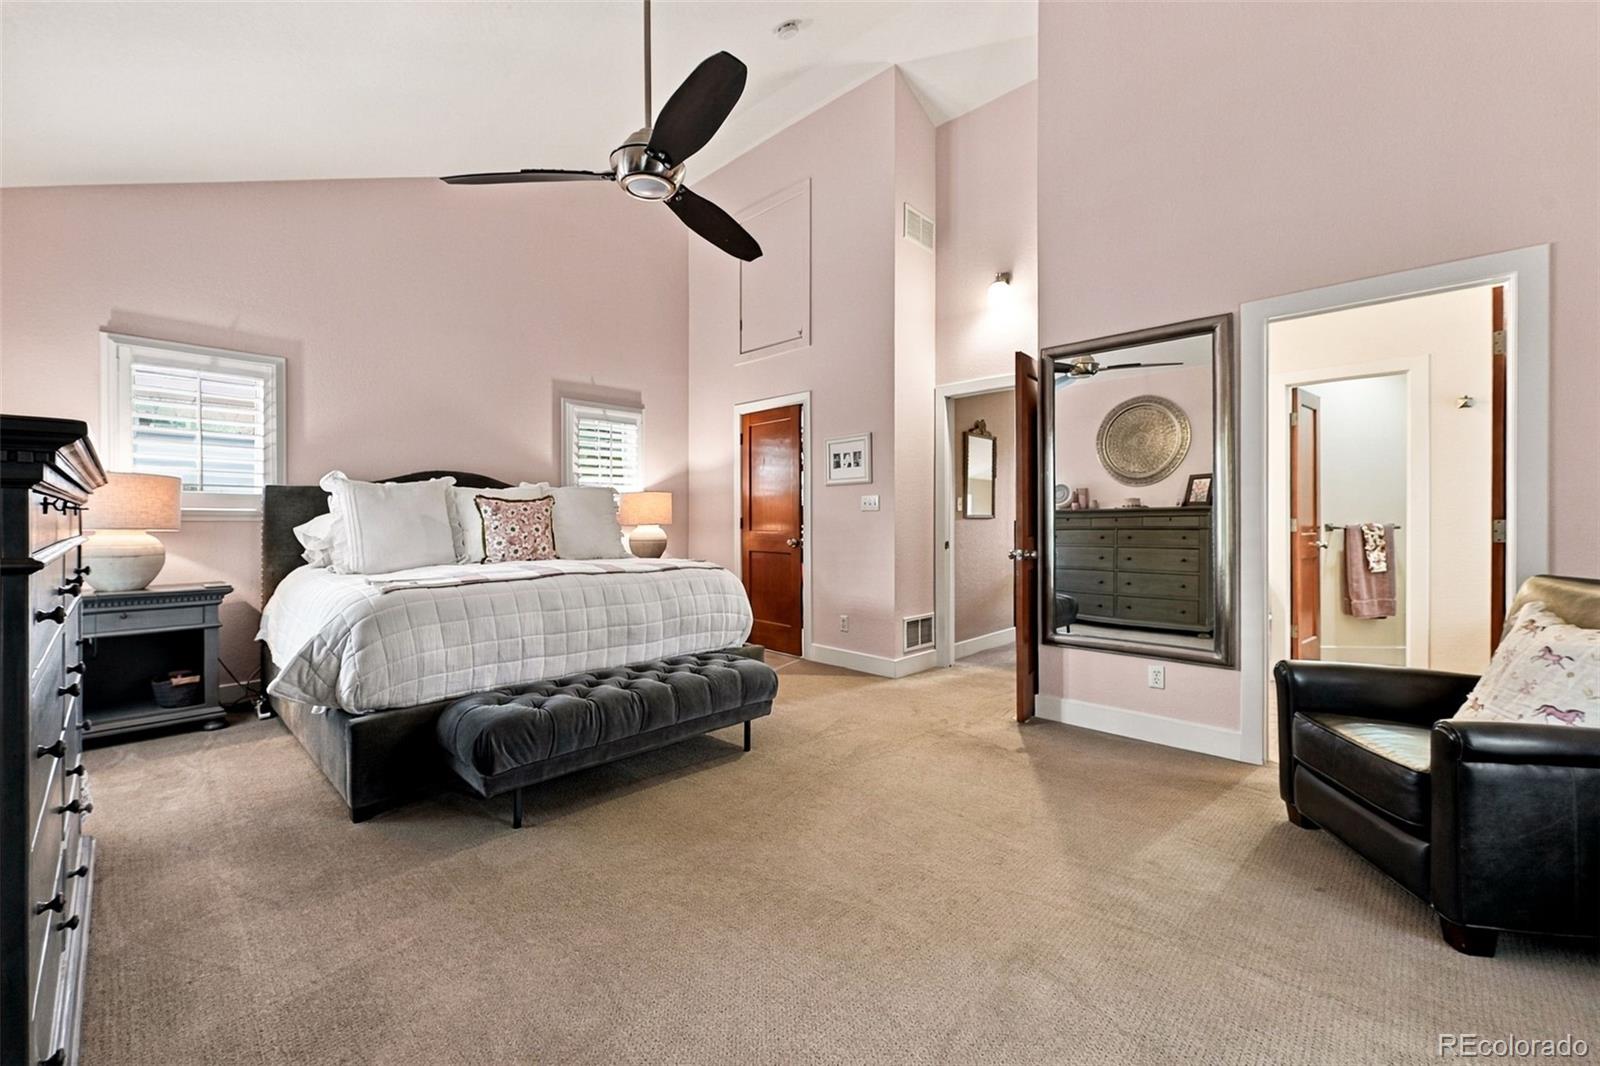
Spacious bedroom with a high ceiling, ceiling fan, and adjoining bathroom.
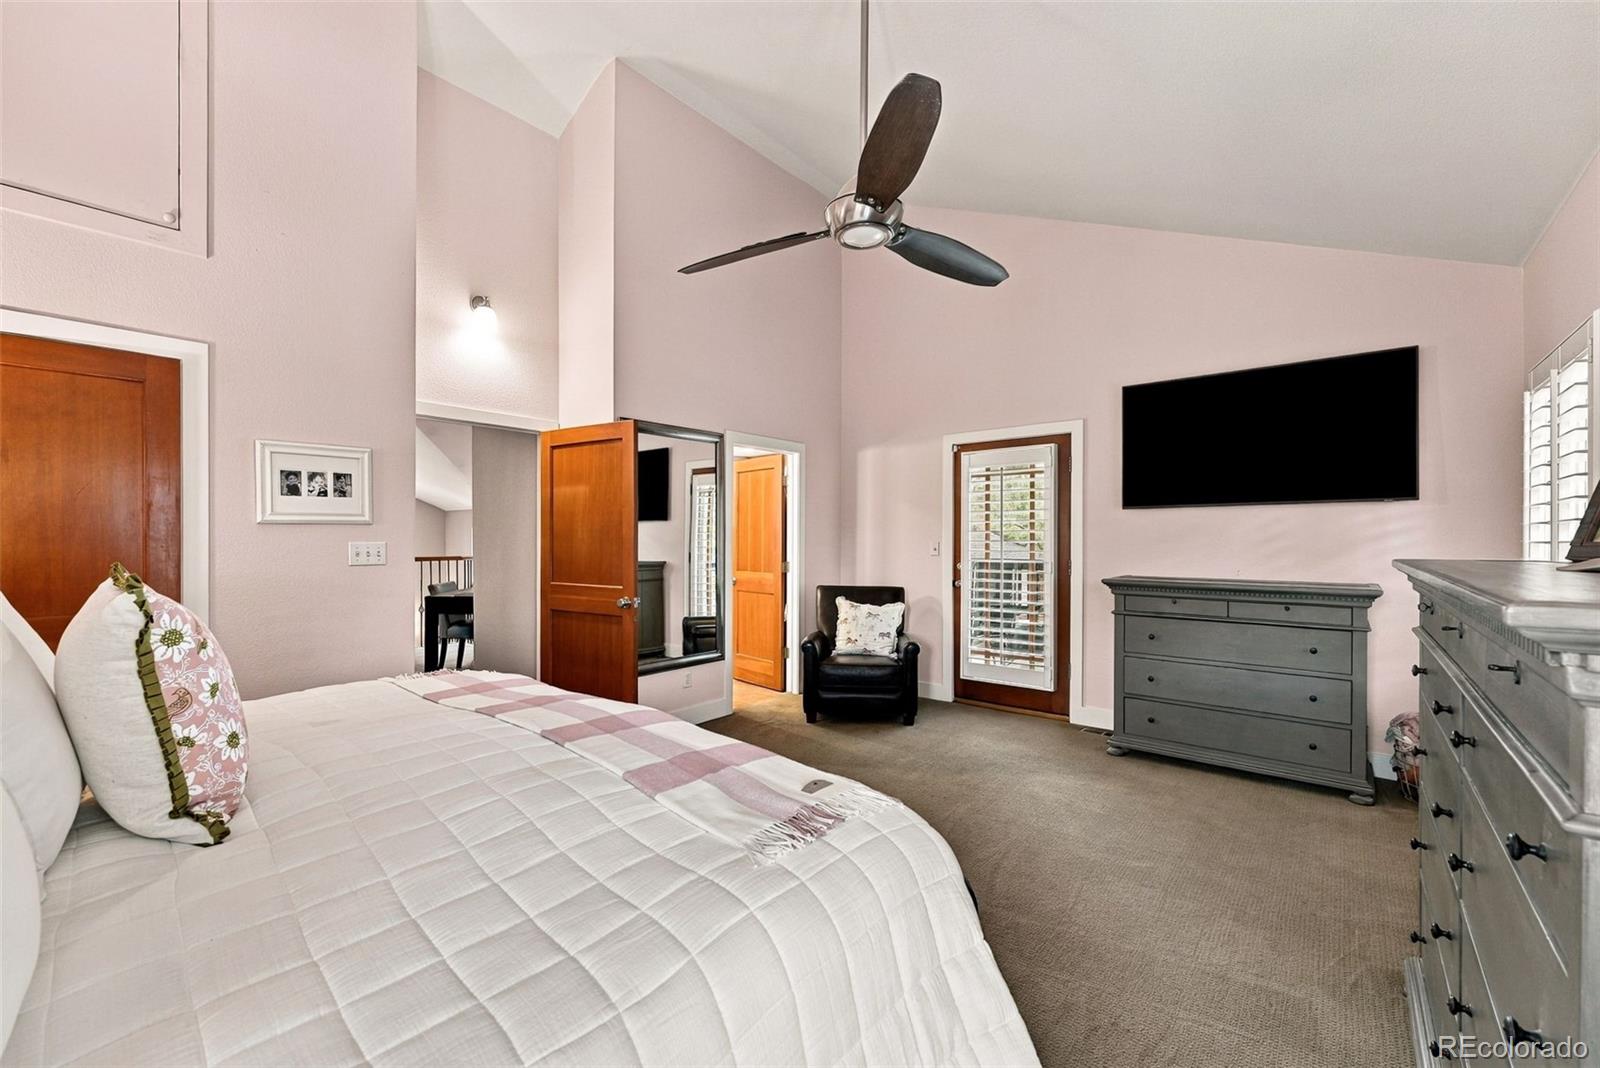
Spacious bedroom with a high ceiling, ceiling fan, gray dressers, and a glass-paned door.
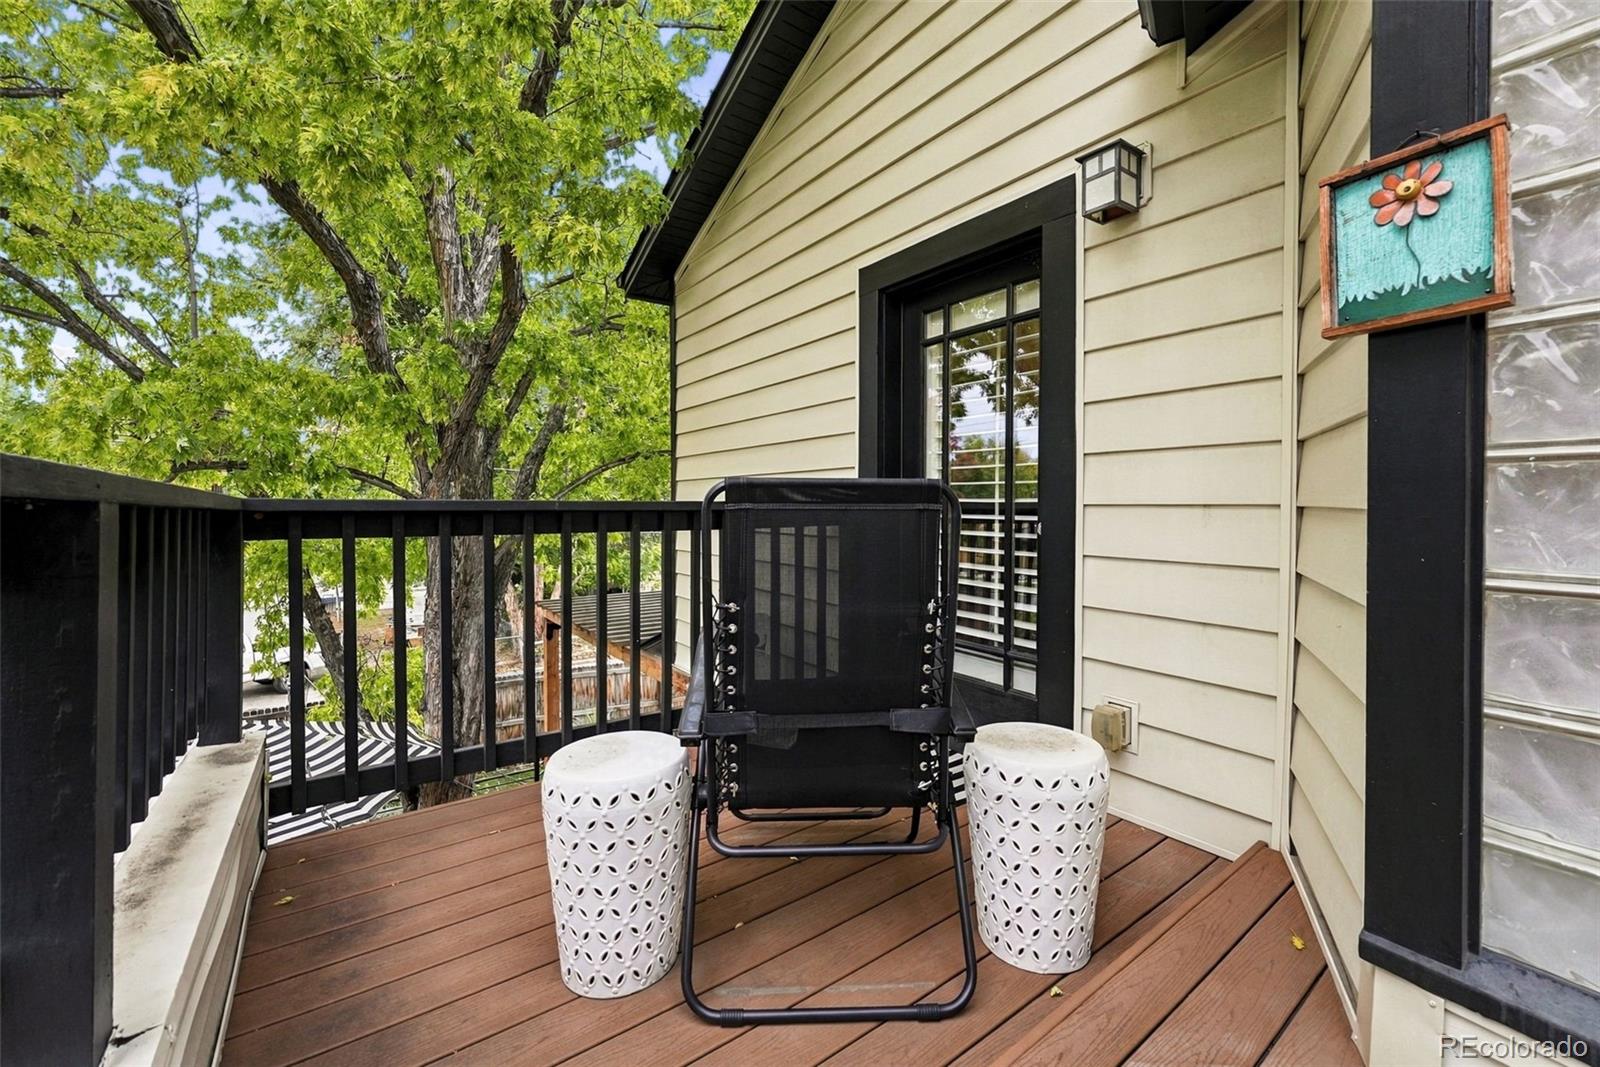
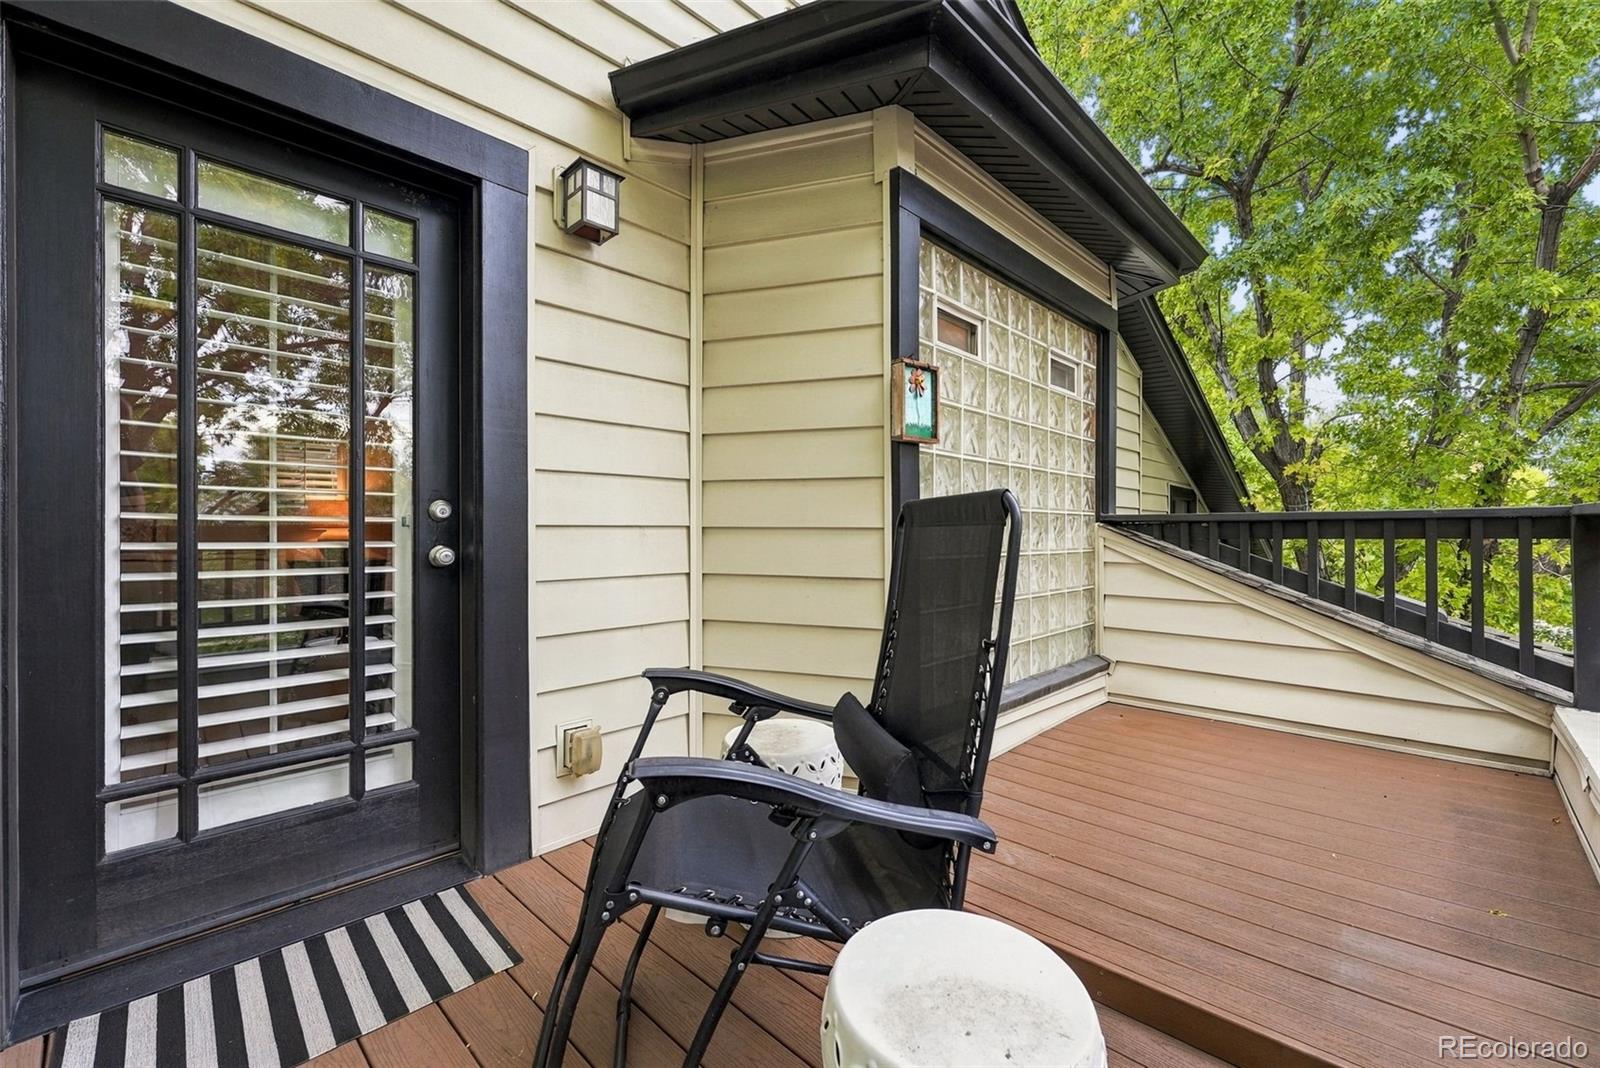
Wooden deck with a black chair and white stools beside a tree-shaded house.
Wooden deck with a black lounge chair beside a glass-block window and barred door.
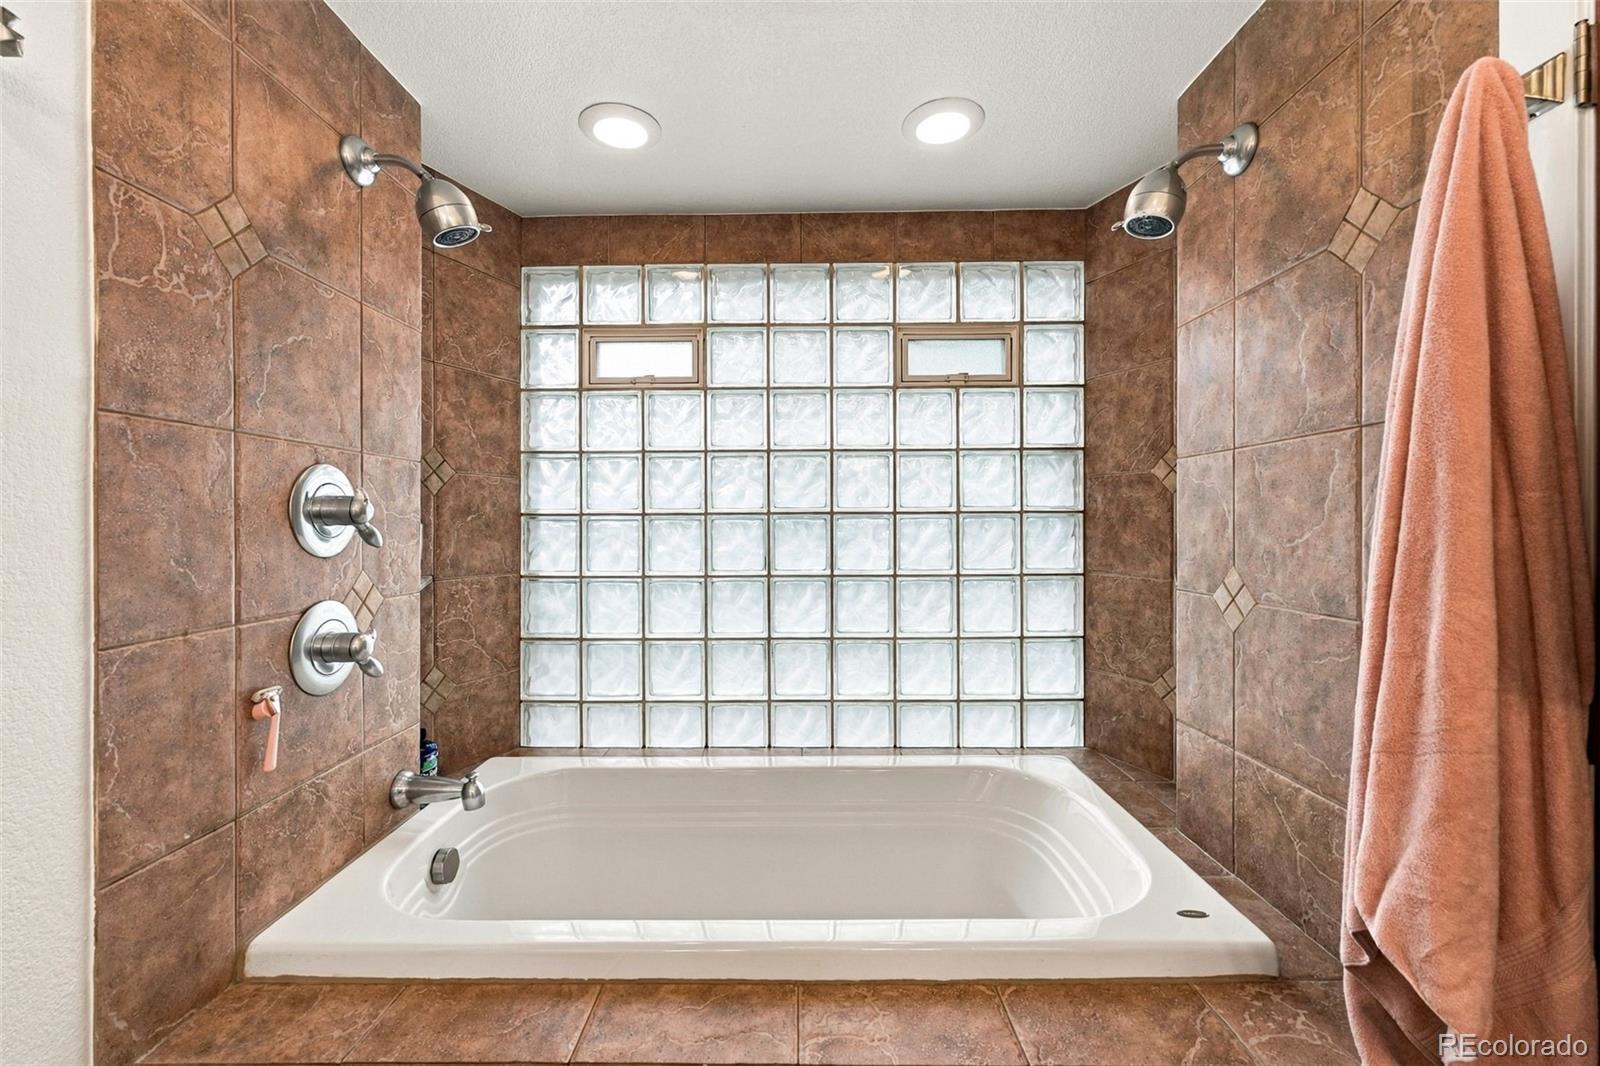
Bathroom with a soaking tub, brown tile surround, and glass-block windows.
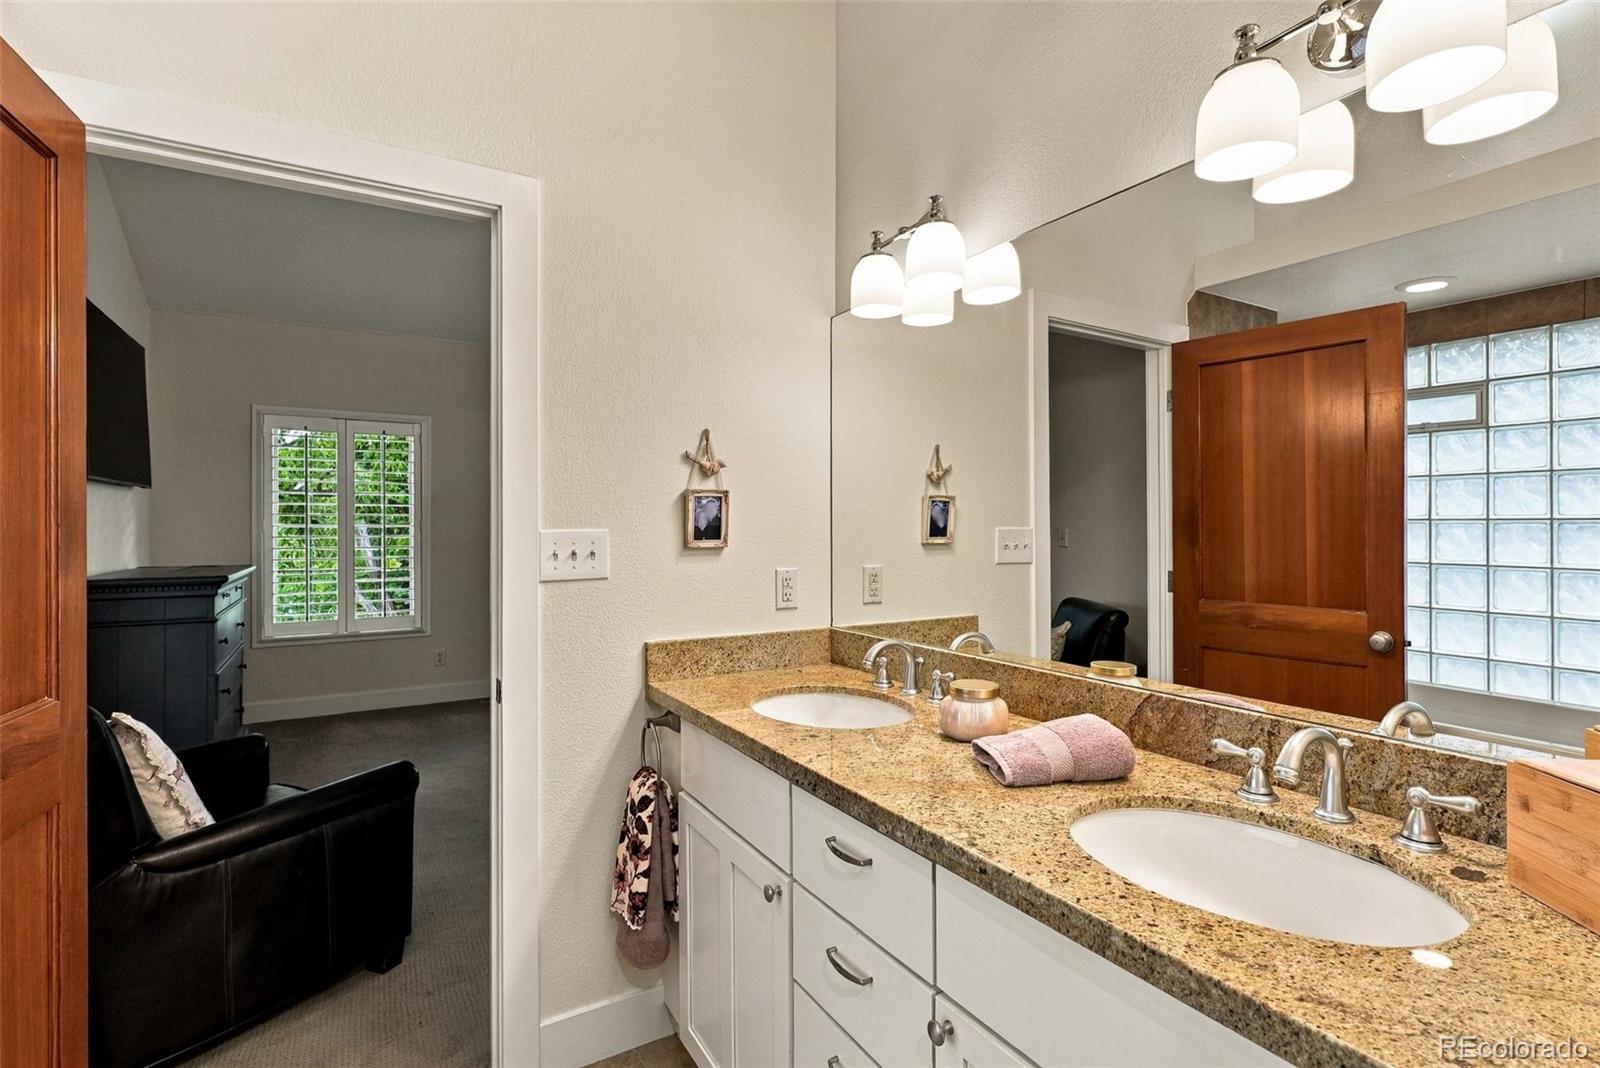
Bathroom with a long double-sink vanity, granite countertop, and glass-block window.
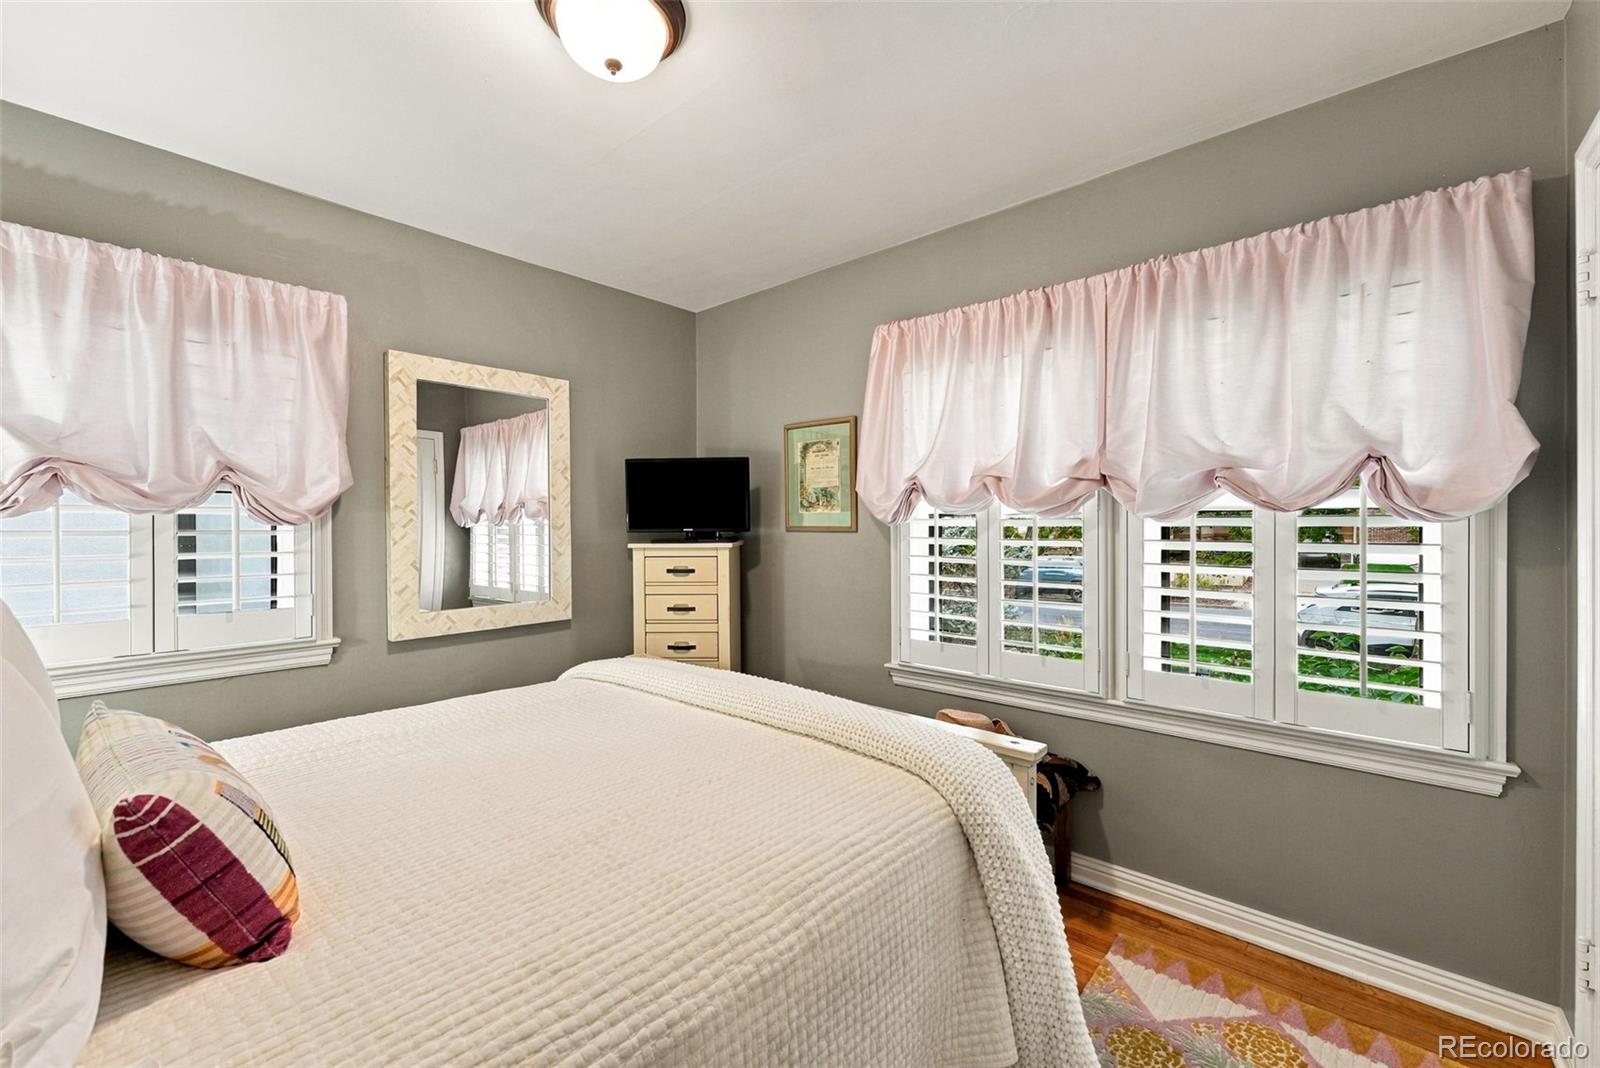
Bedroom with a white quilted bed, plantation shutters, and pale pink curtains.
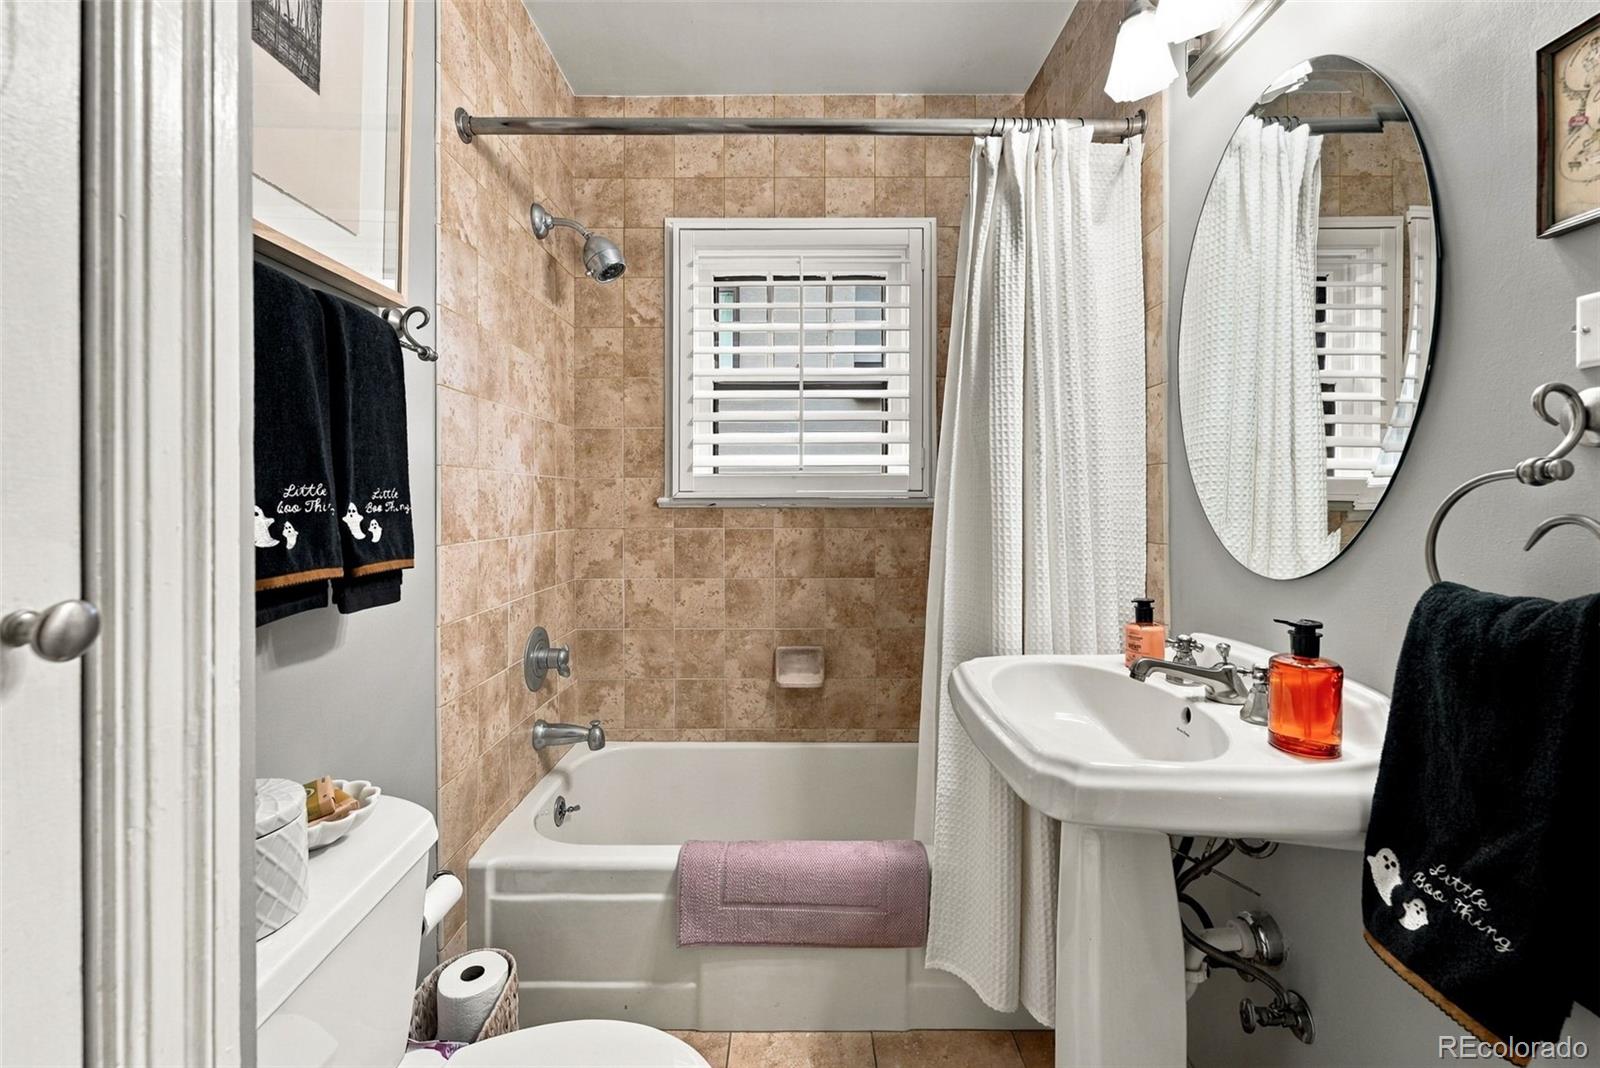
Bathroom with a tiled tub, shuttered window, and white pedestal sink.
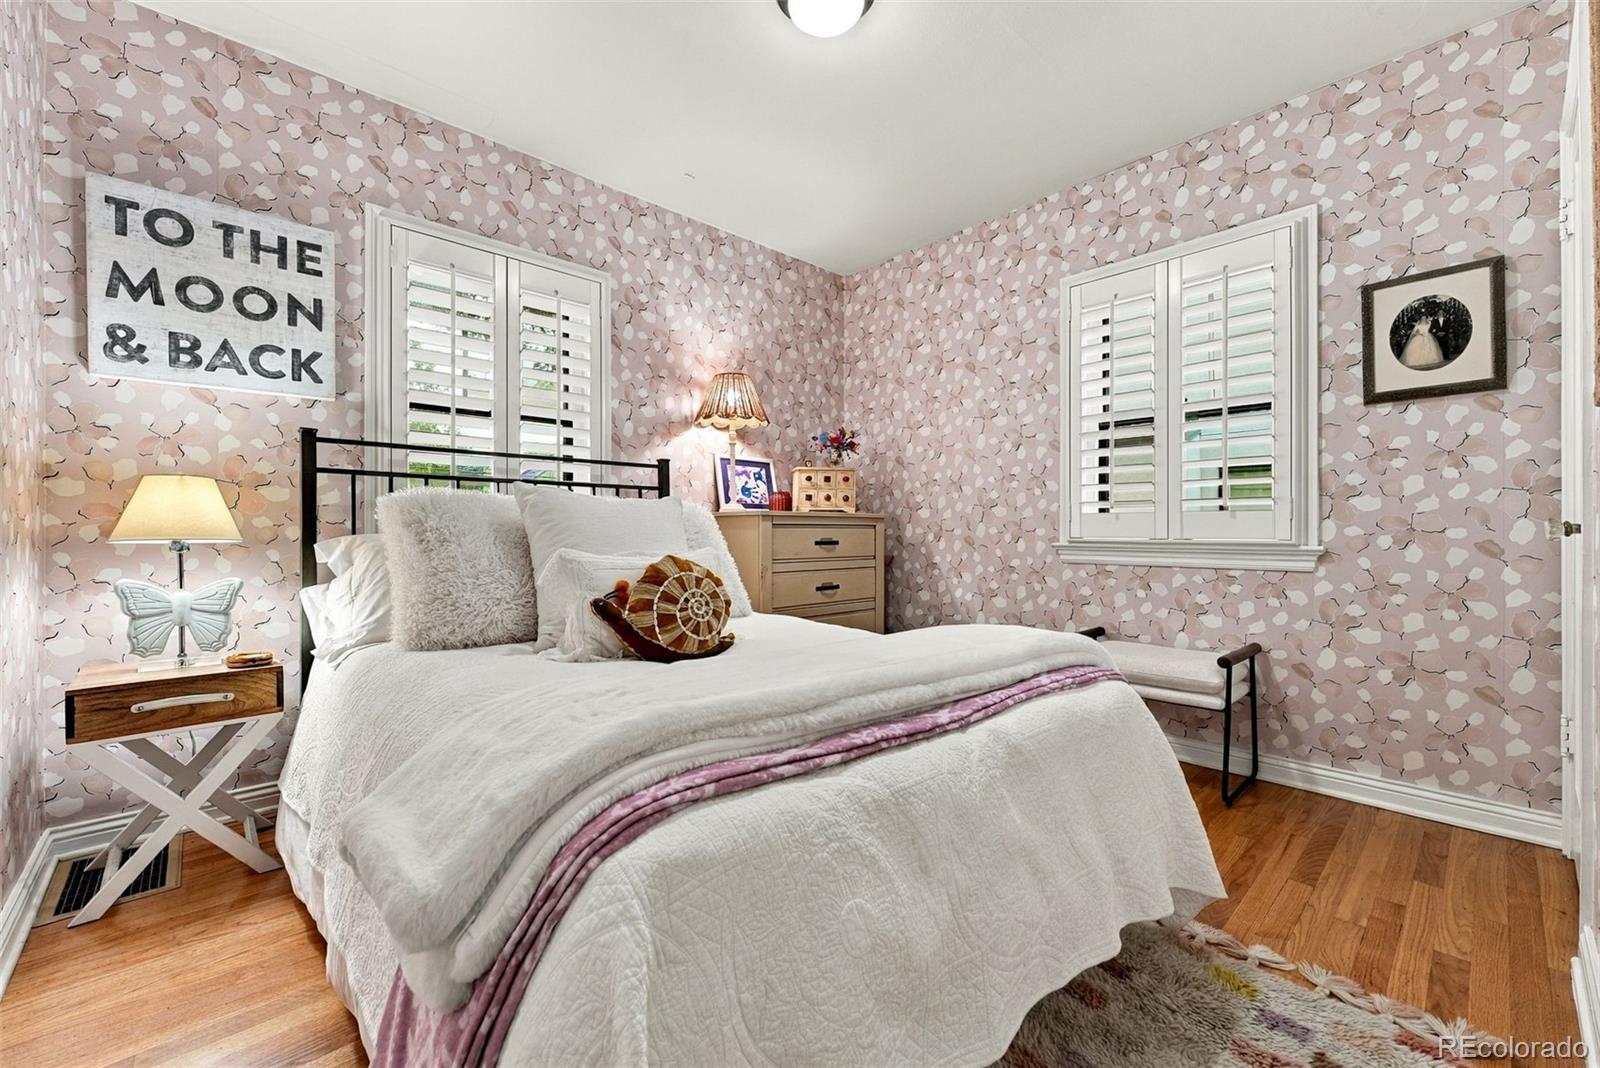
Bedroom with a white bed, pink patterned walls, and plantation shutters.
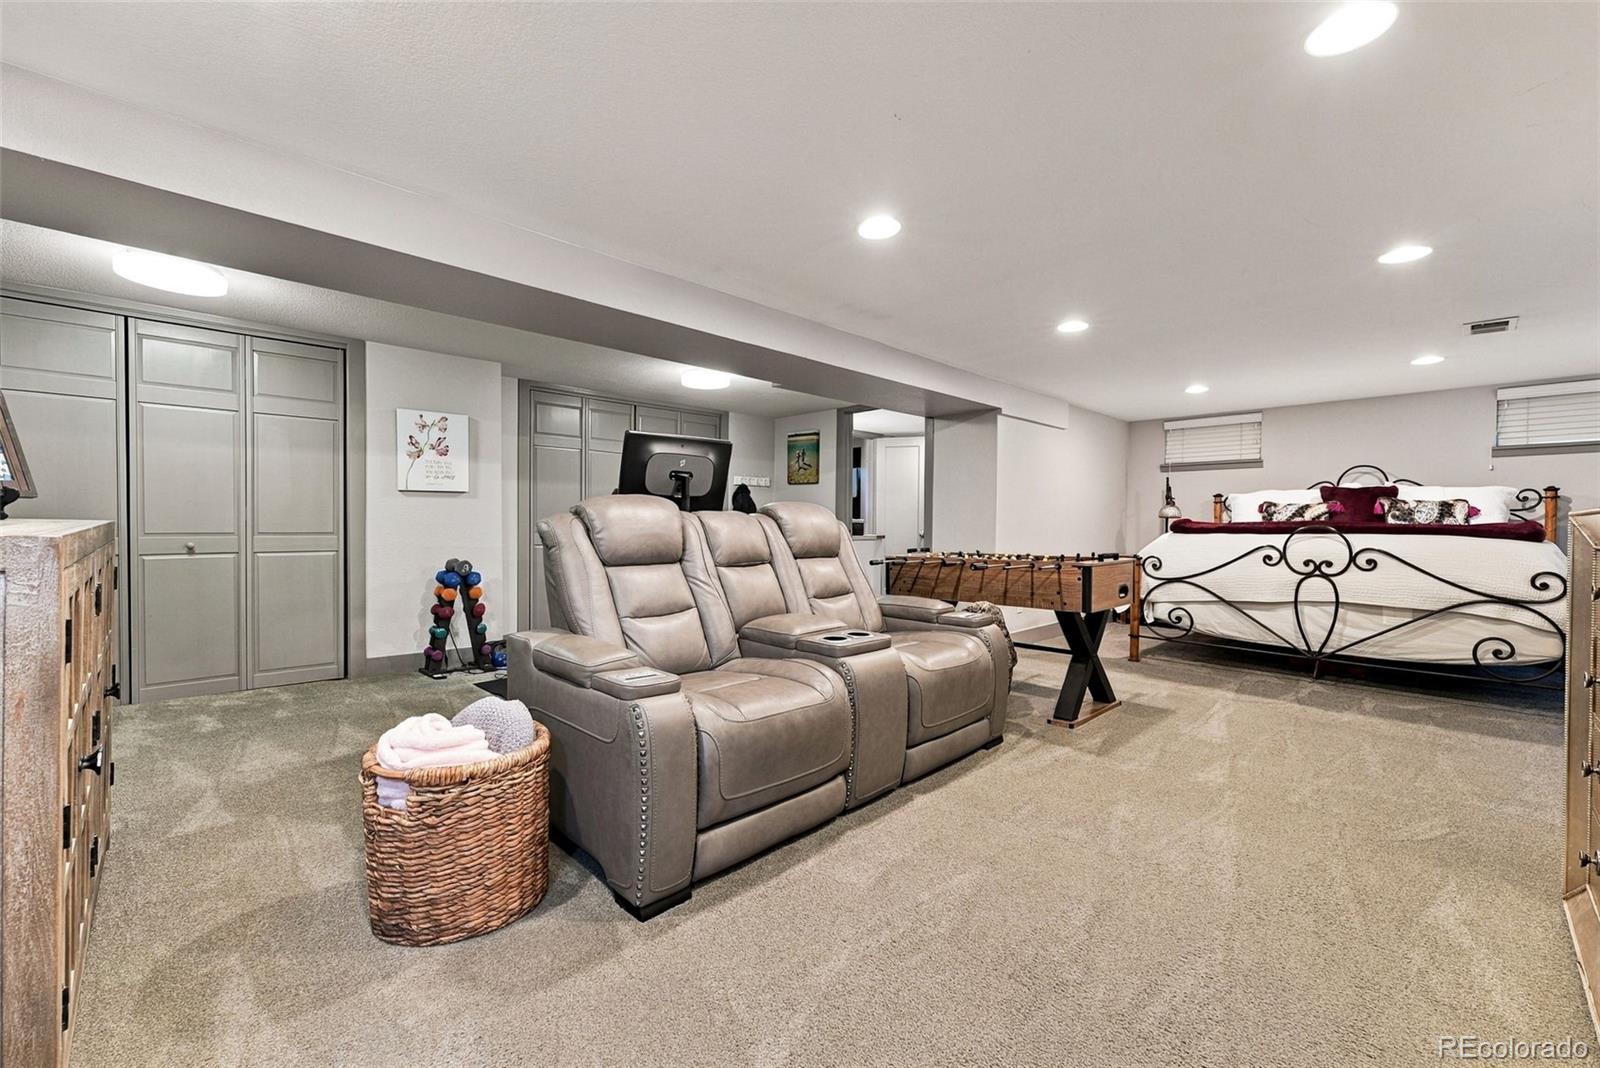
Furnished recreation room with theater recliners, a foosball table, and a wrought-iron bed.
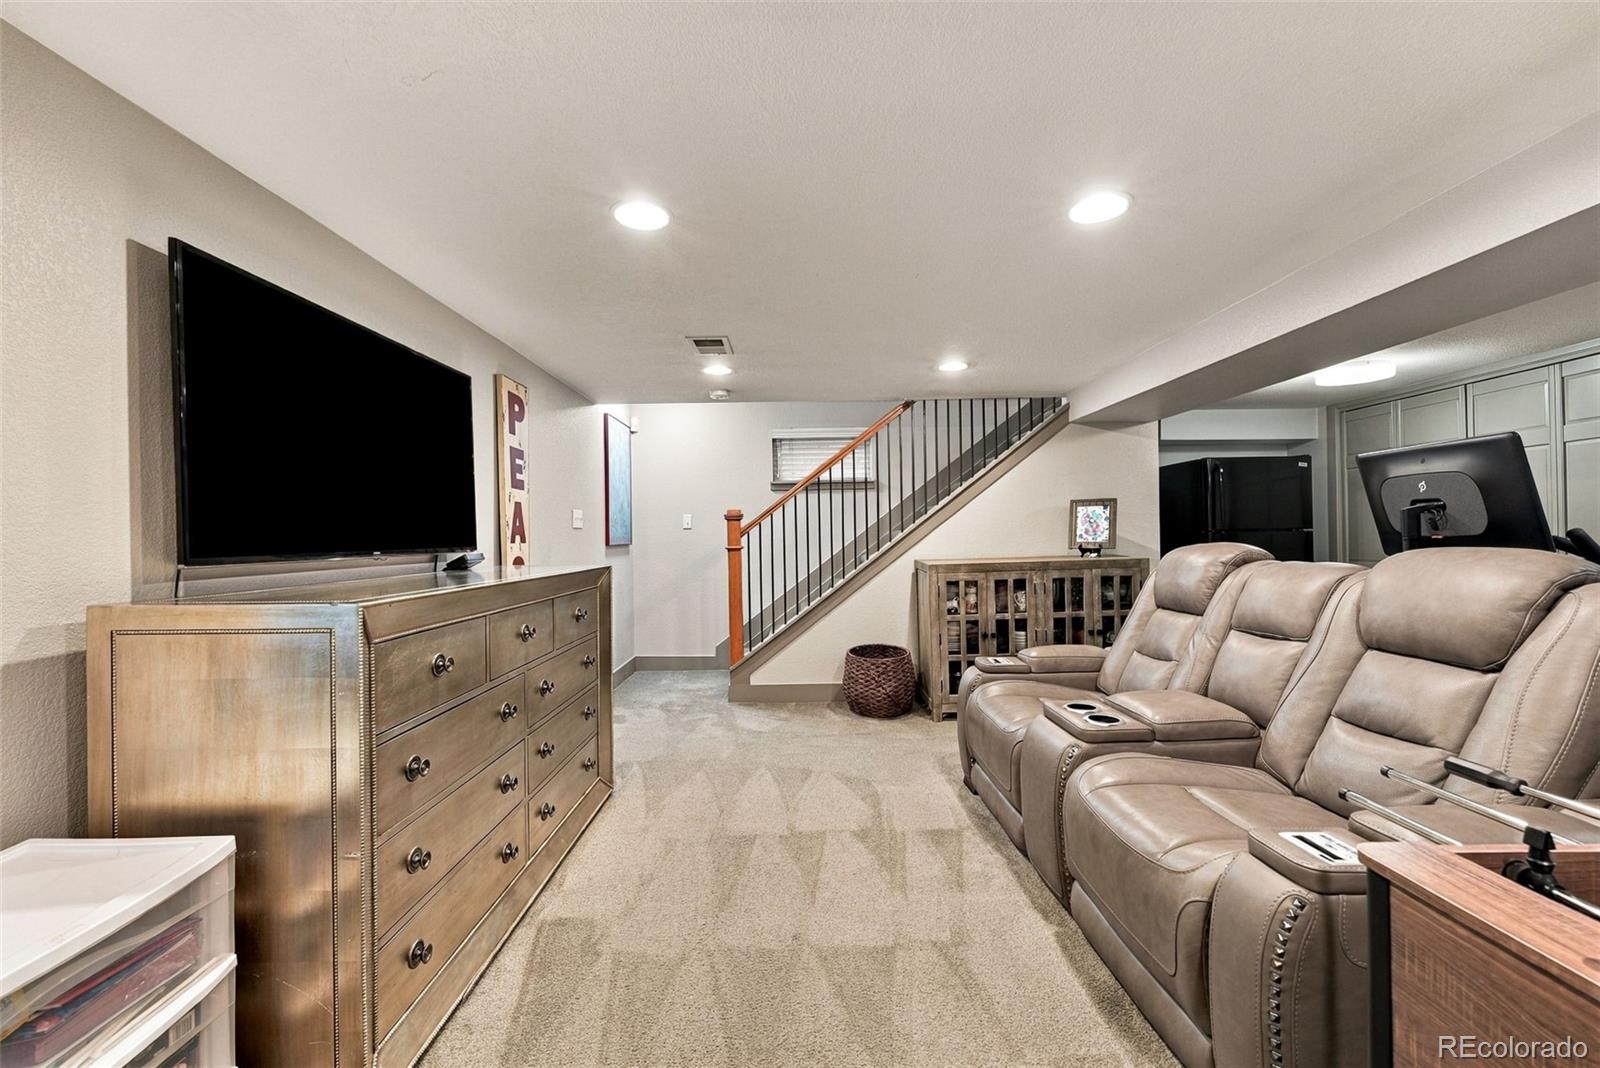
Finished basement family room with reclining leather seating, a large TV, and staircase.
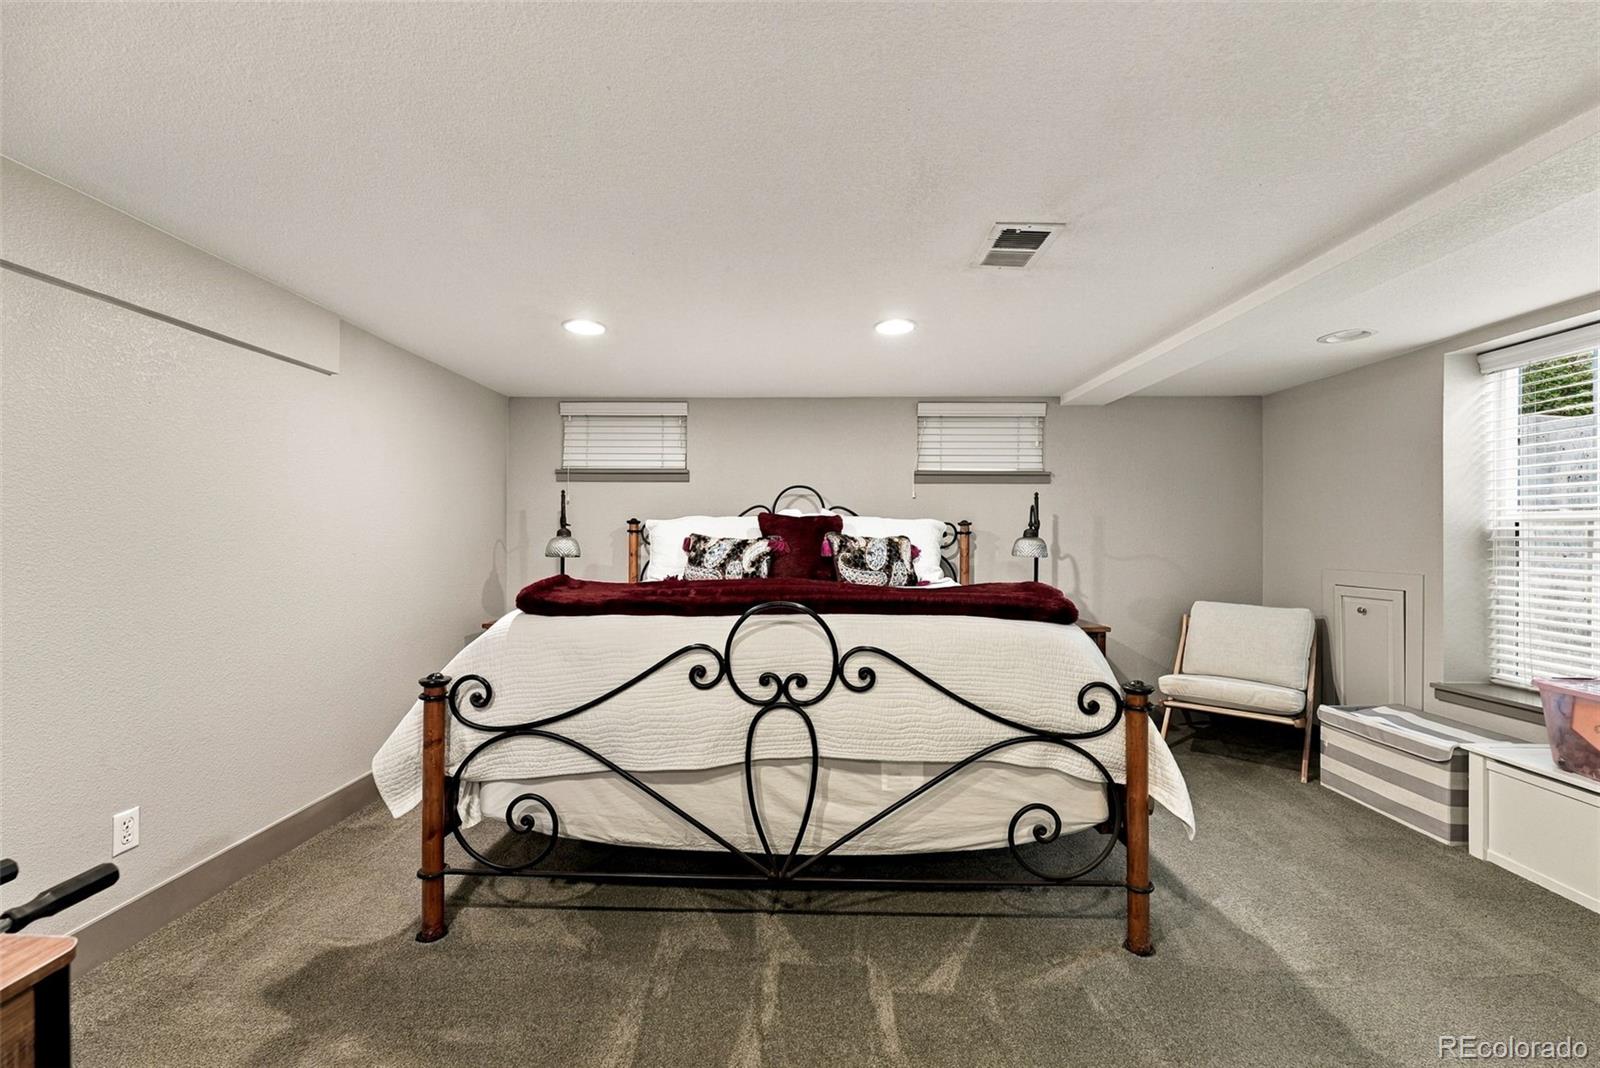
Bedroom with a black wrought-iron bed, burgundy accents, and carpeted floor.
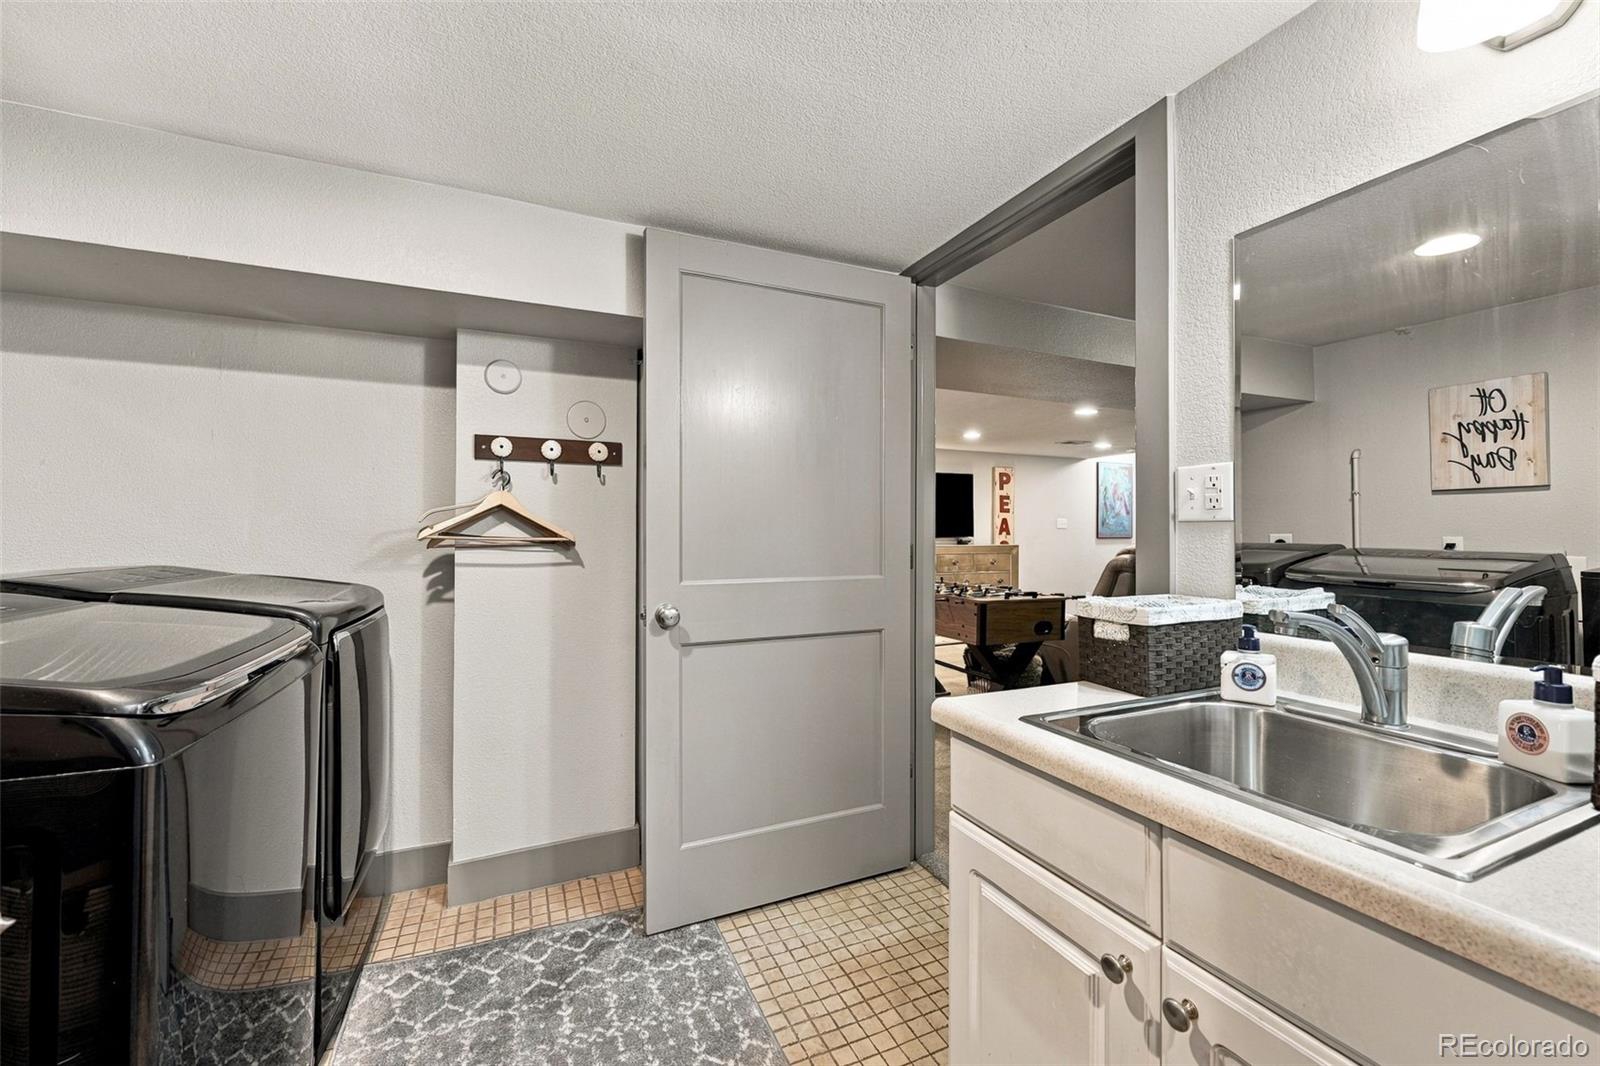
Laundry room with washer and dryer, a utility sink, and an open door to a recreation room.
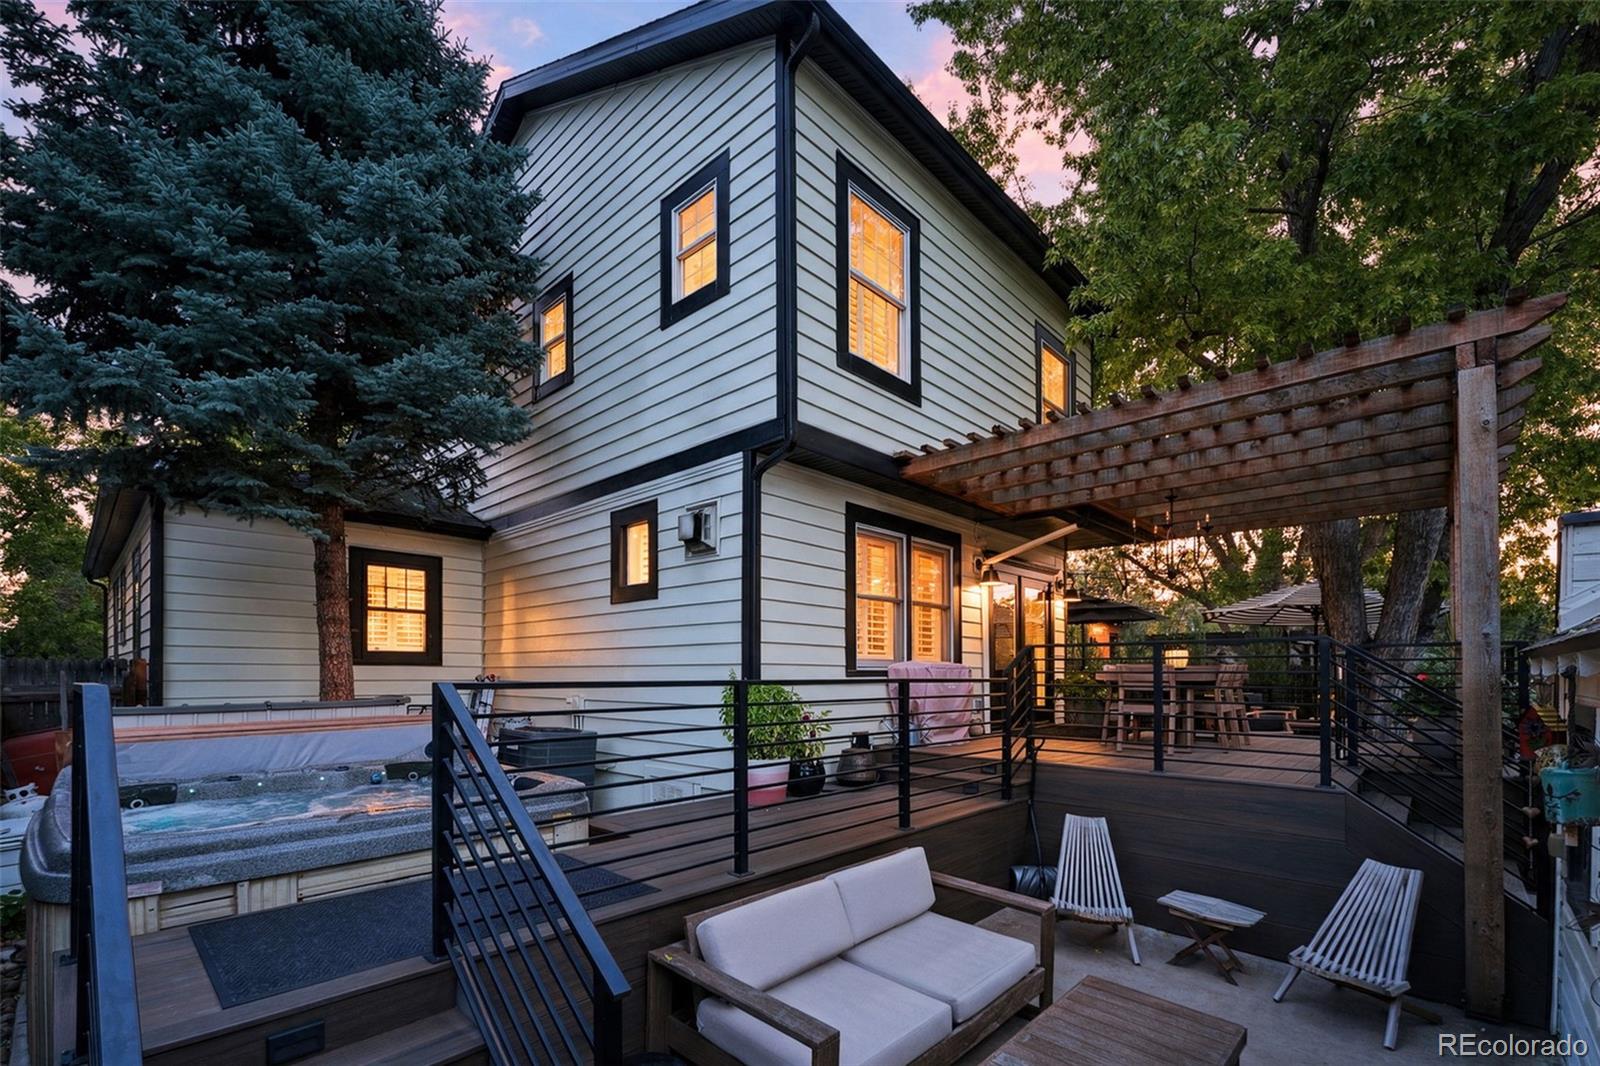
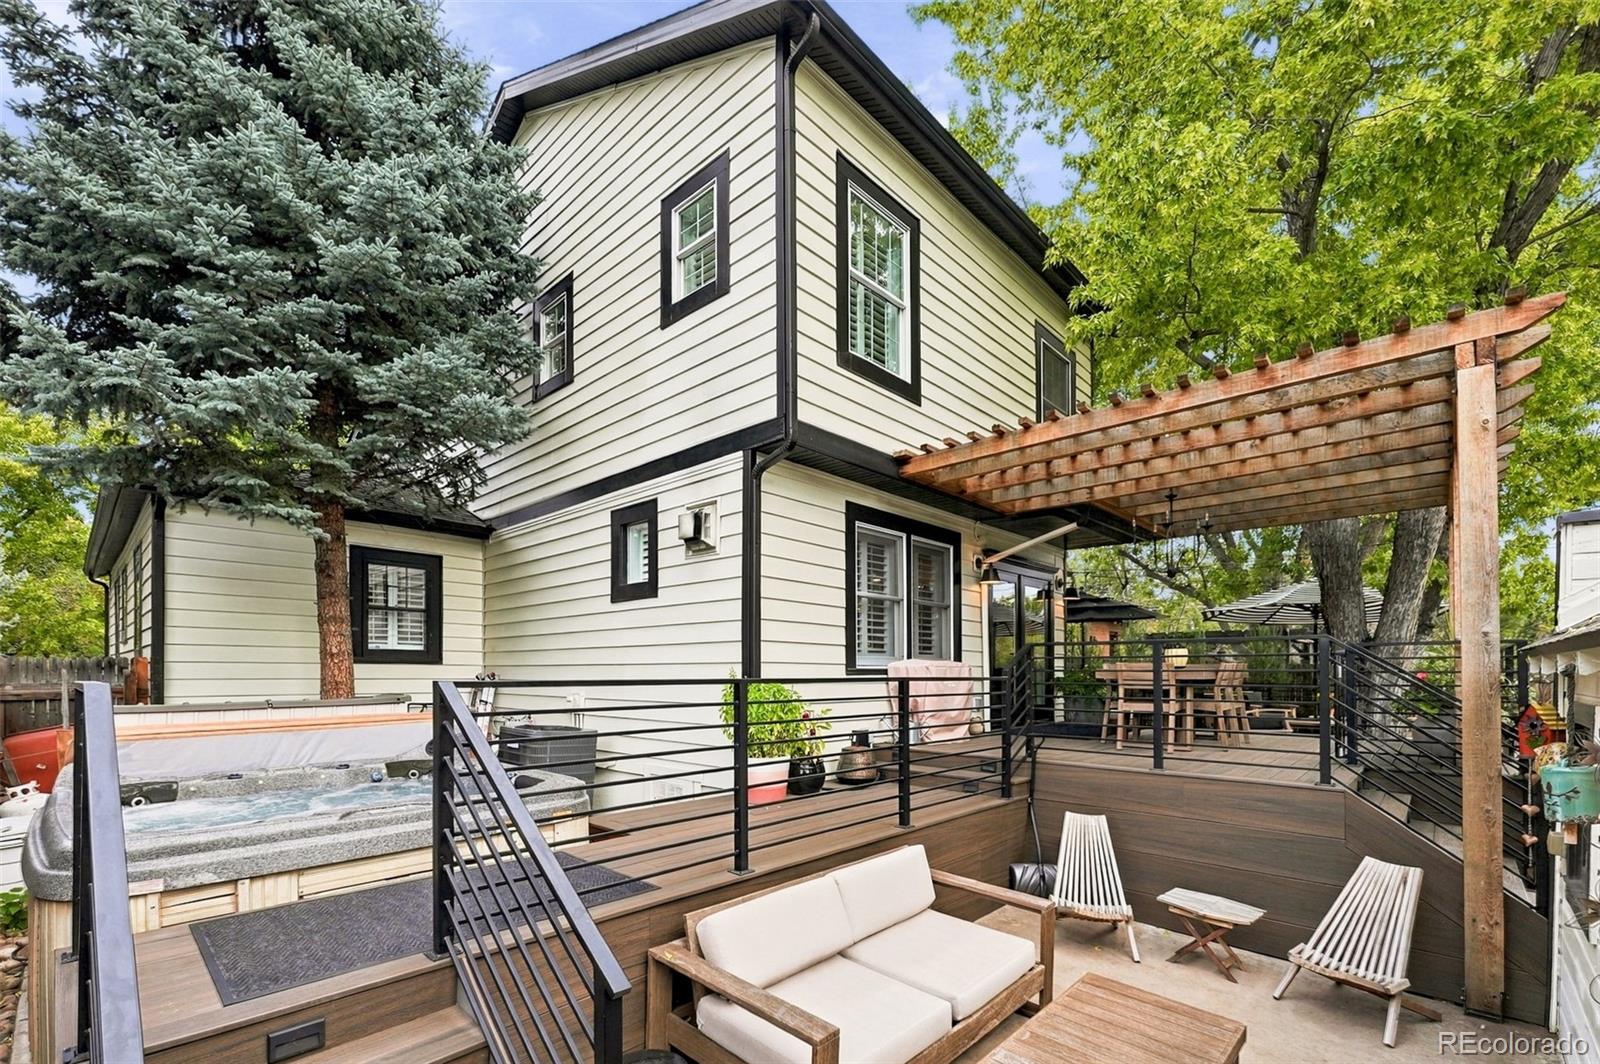
Backyard deck with a hot tub, pergola, and outdoor seating beside a two-story house at dusk.
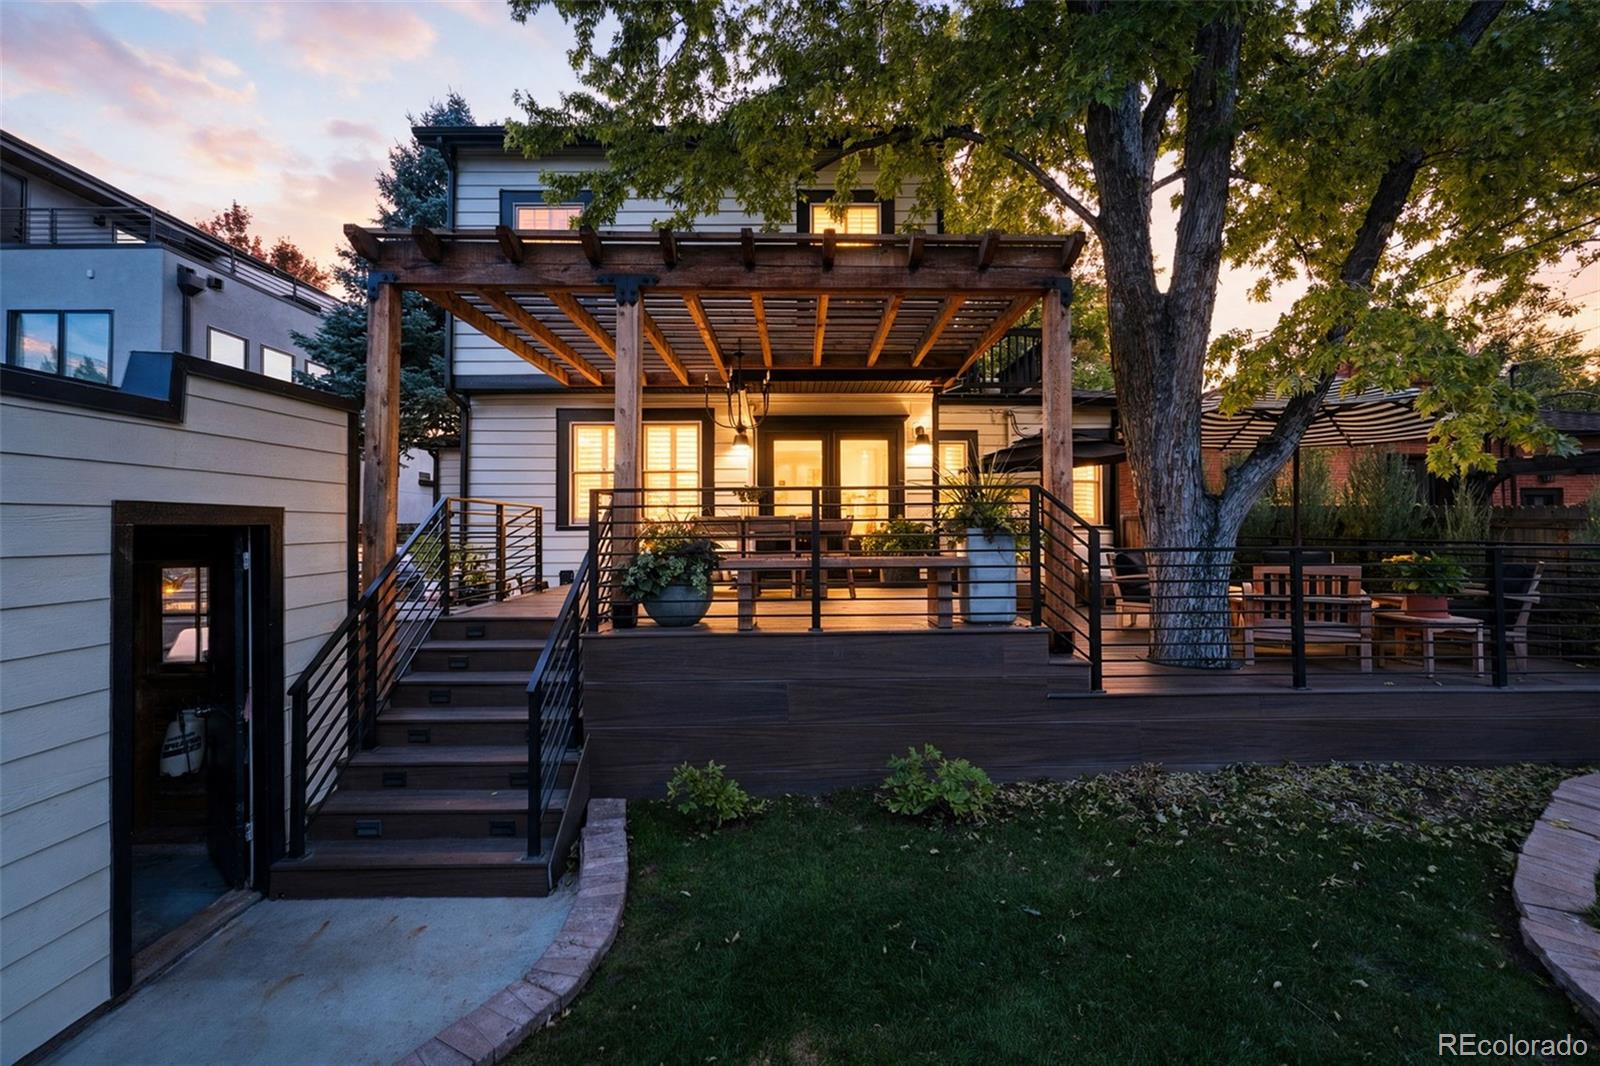
Rear of 1781 S Corona Street with a lit pergola-covered deck at dusk.
Wooden backyard deck with a pergola, dining table, and outdoor seating.
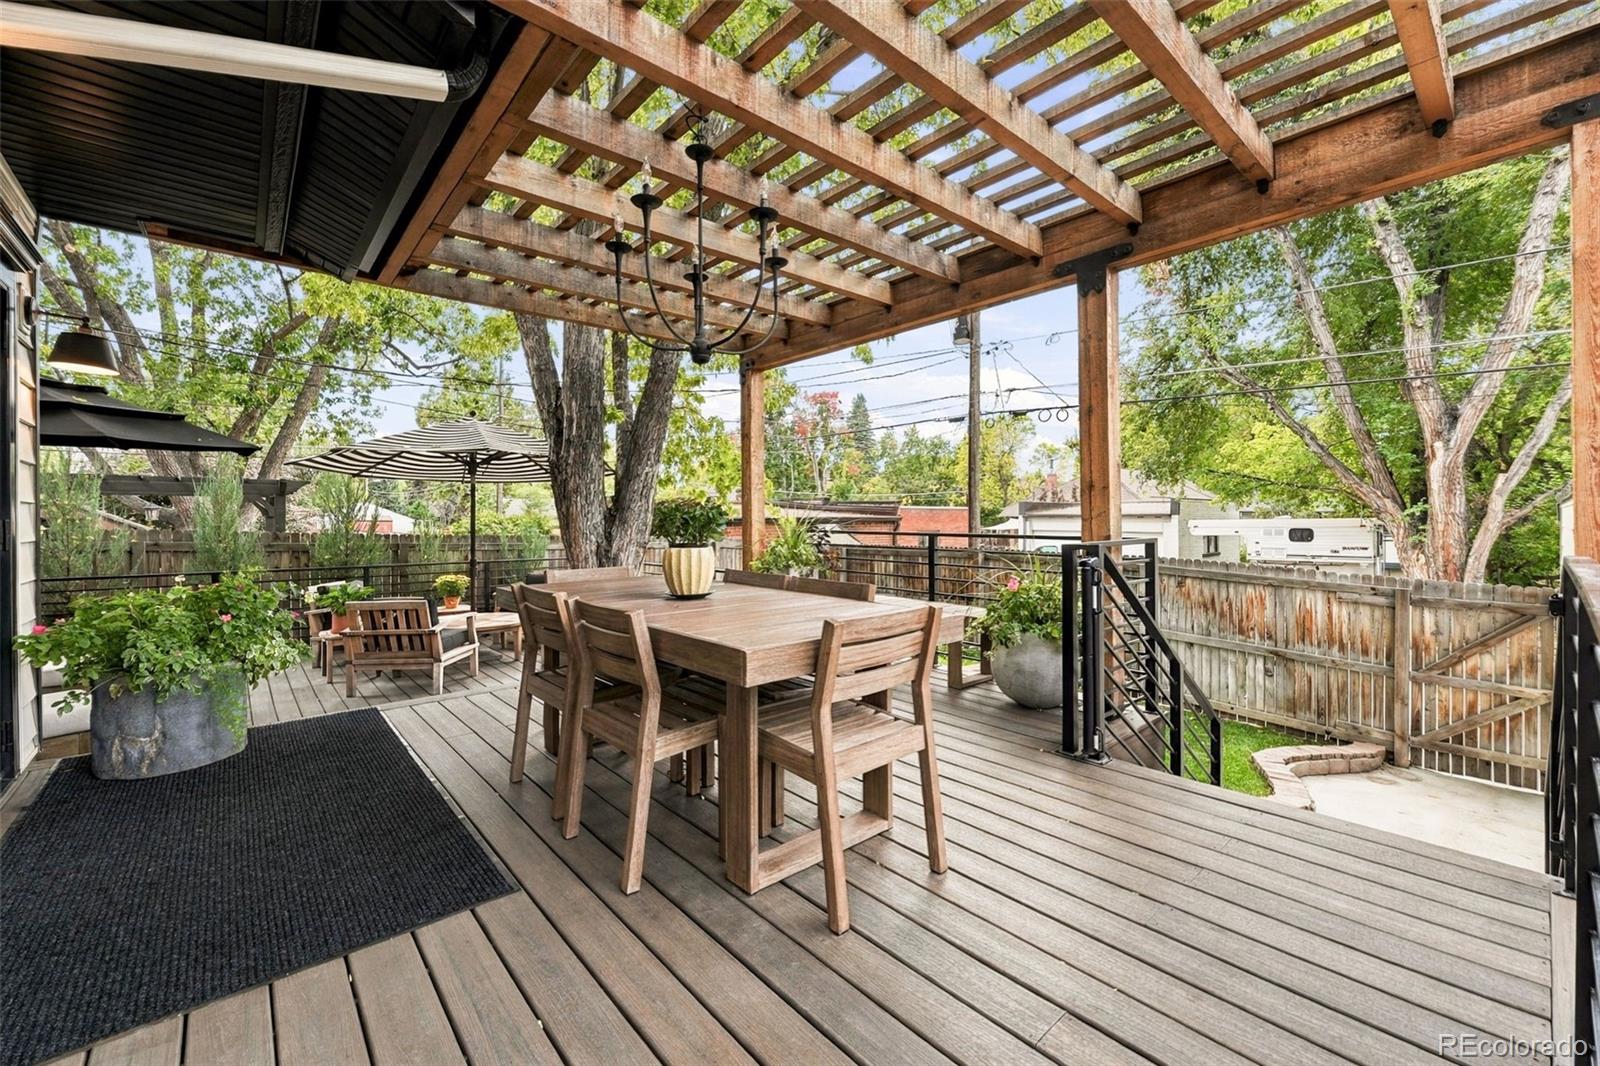
Wooden deck with pergola, outdoor dining table, and seating around a mature tree.
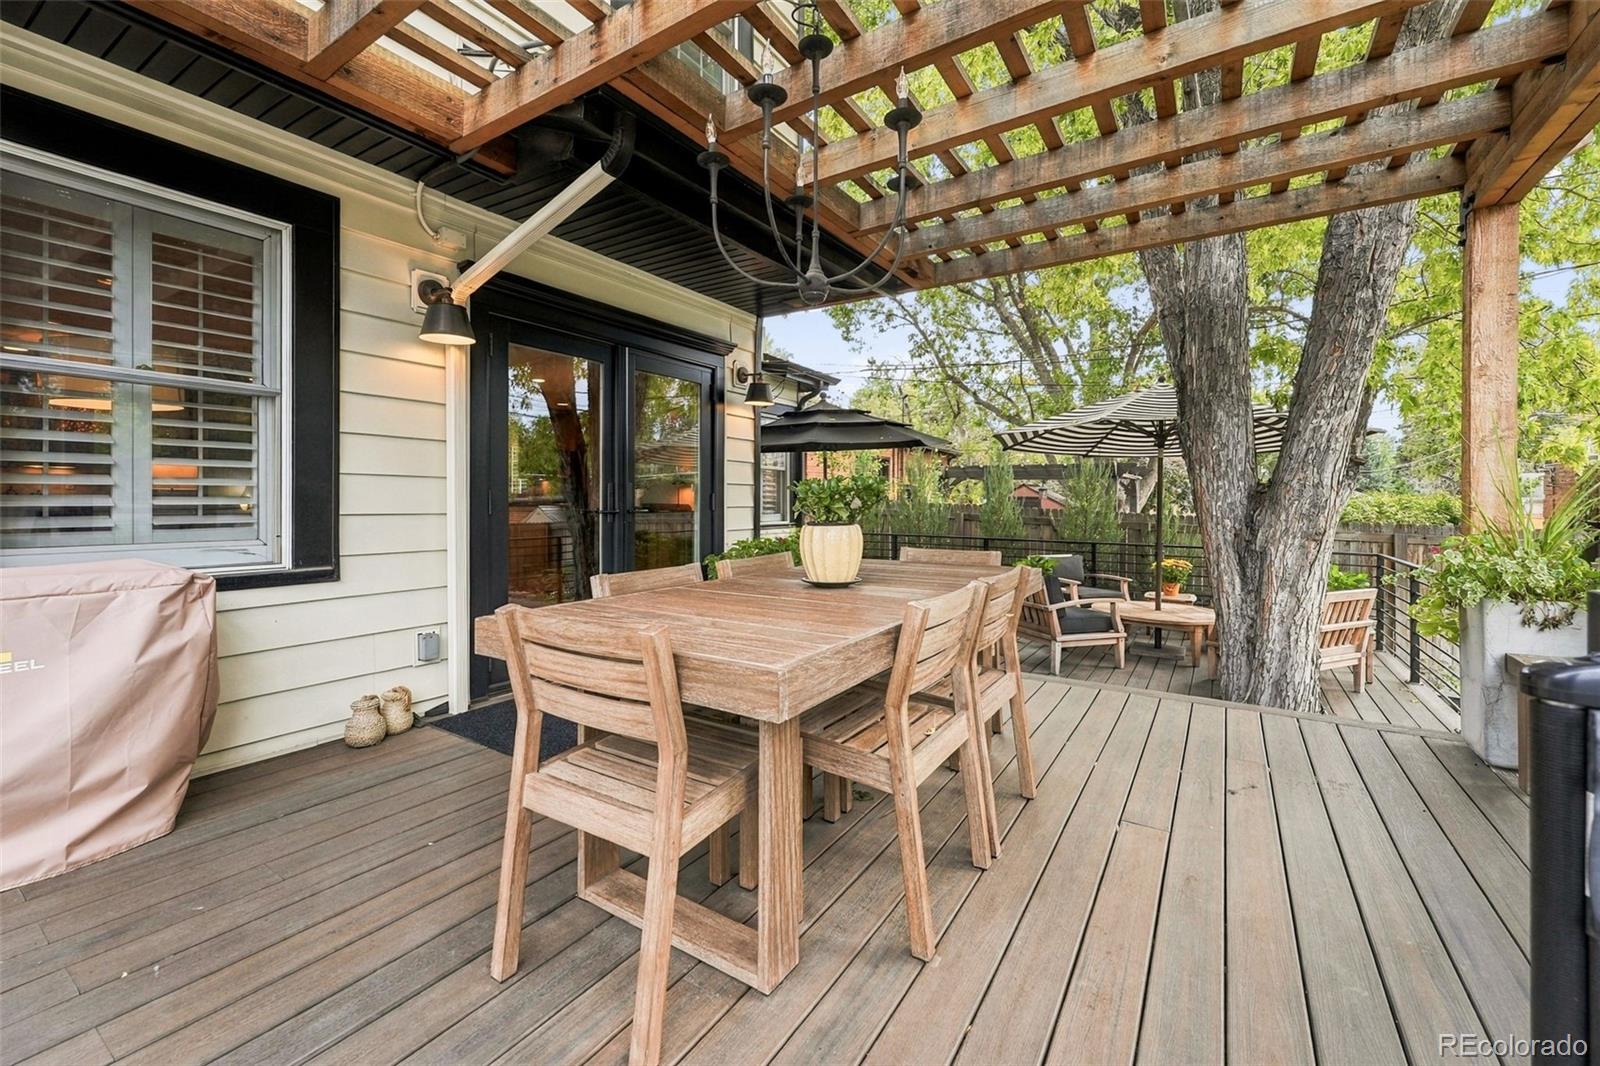
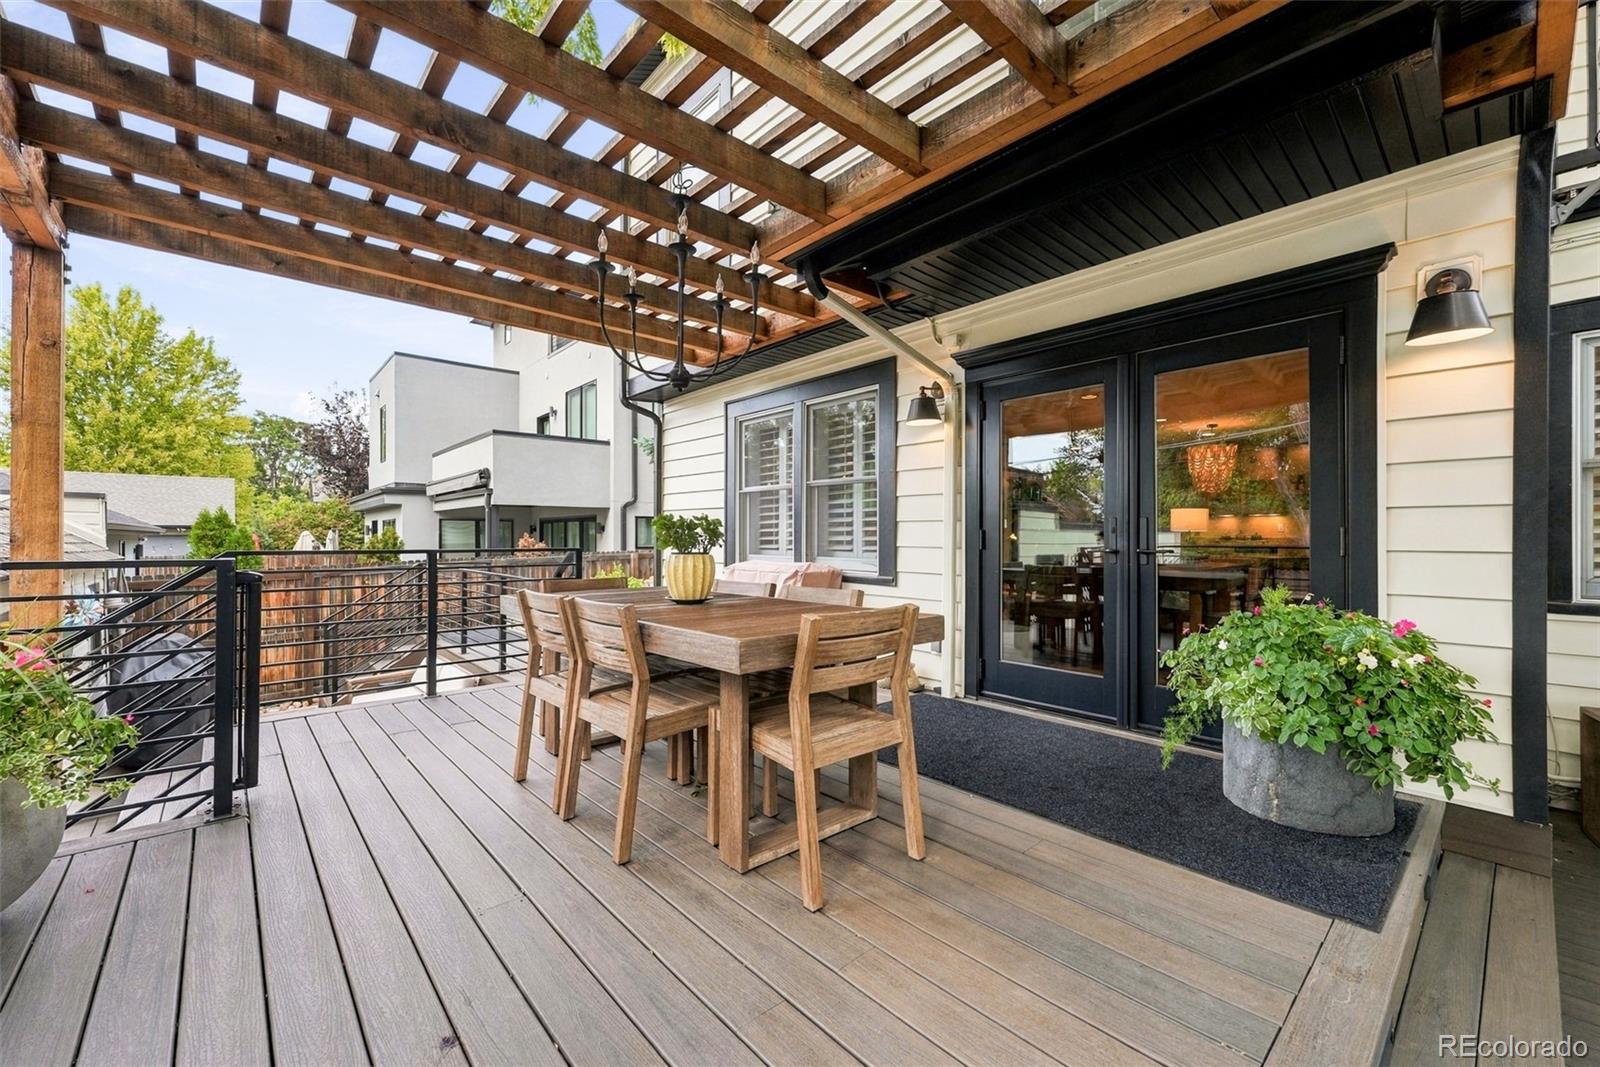
Outdoor dining deck beneath a timber pergola, with black-framed doors and a wooden table and chairs.
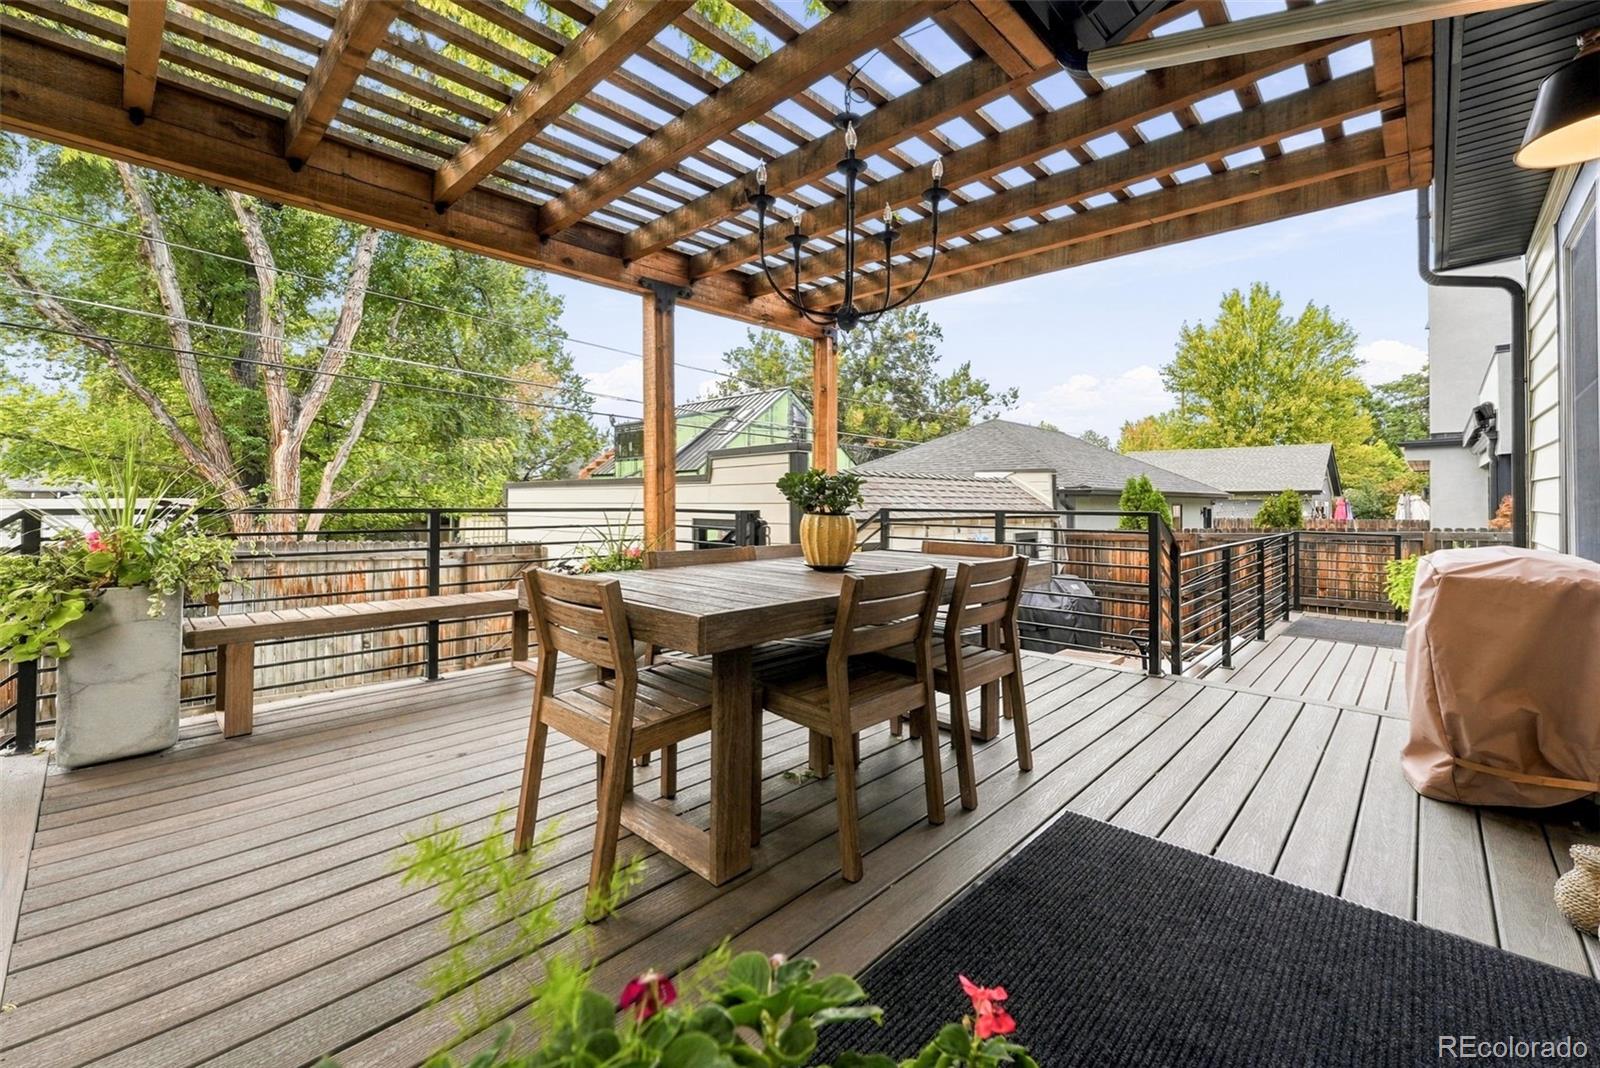
Outdoor deck with a wood pergola, dining set, and raised garden planters.
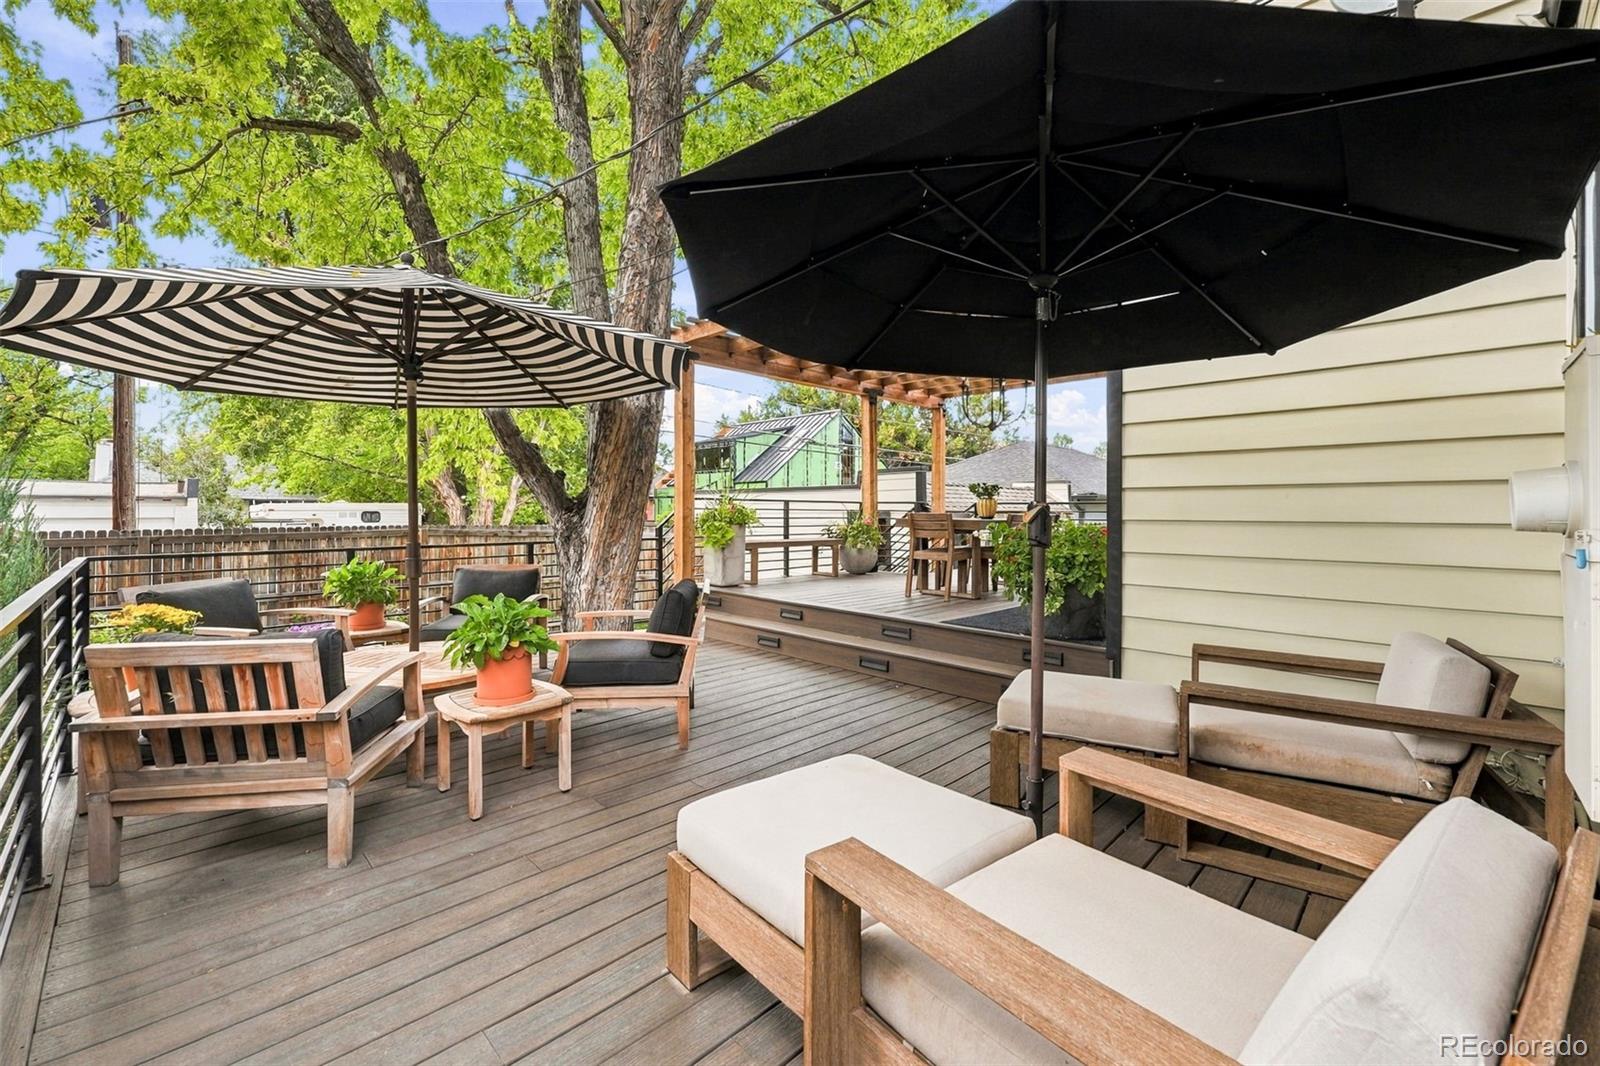
Raised wood deck with cushioned seating, two umbrellas, and a dining area beneath leafy trees.
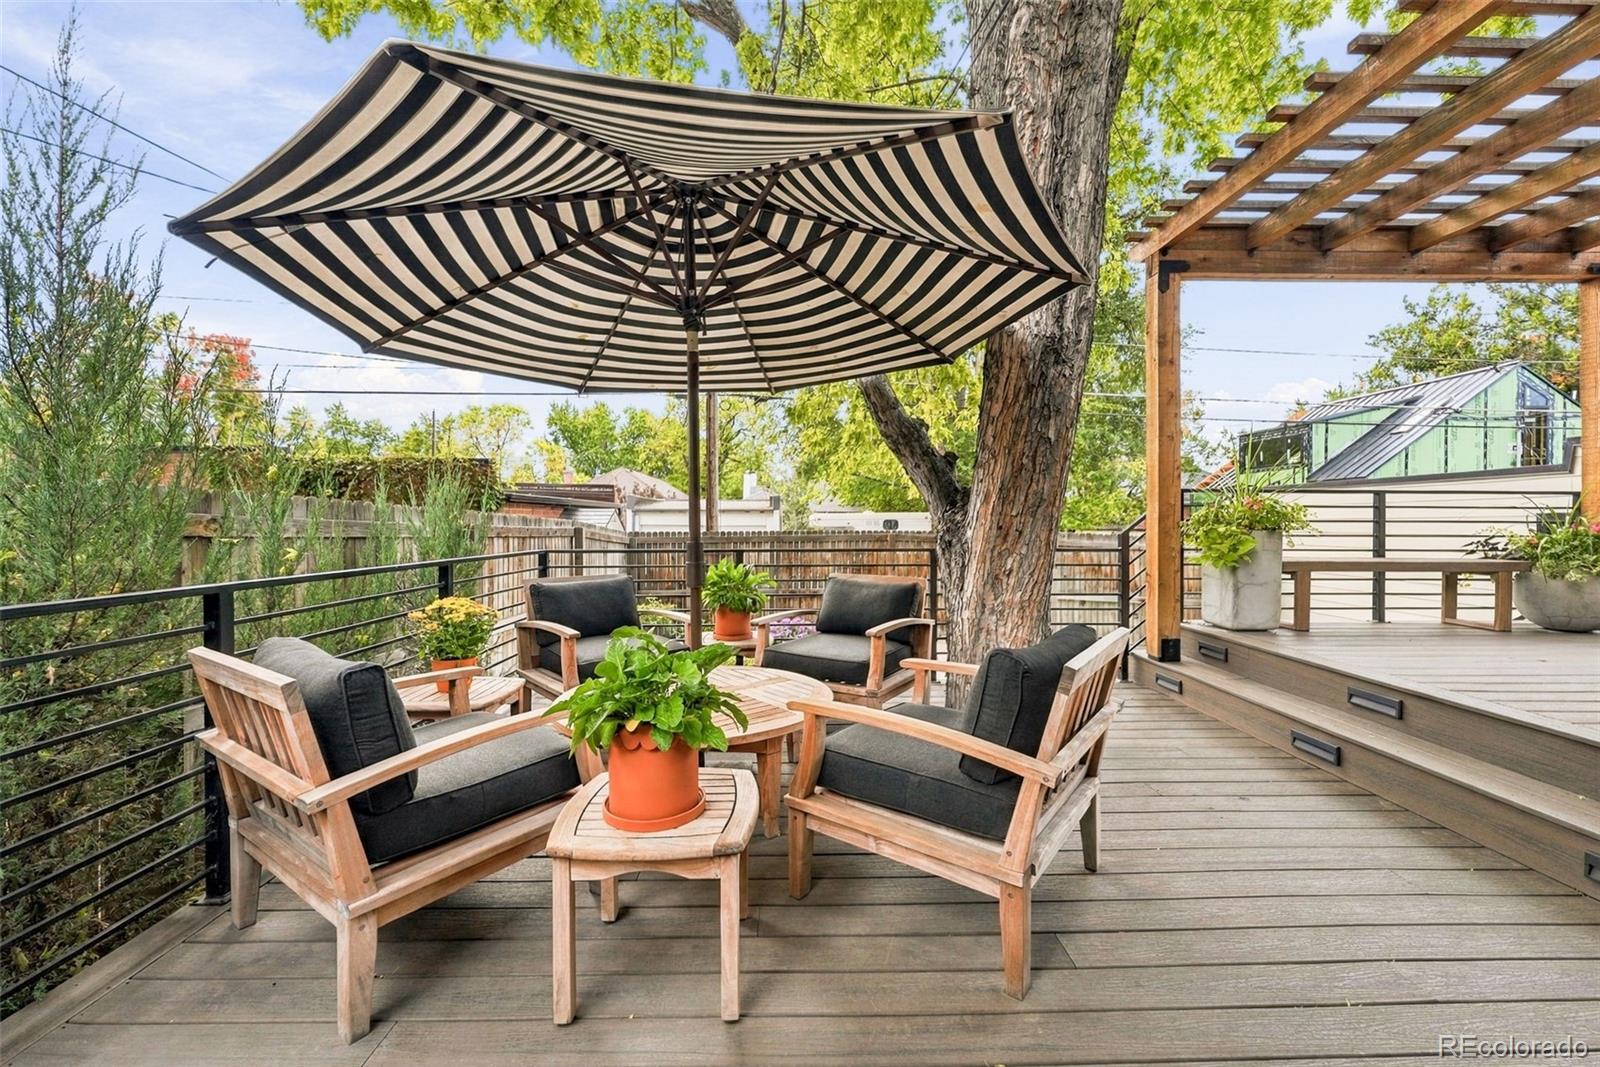
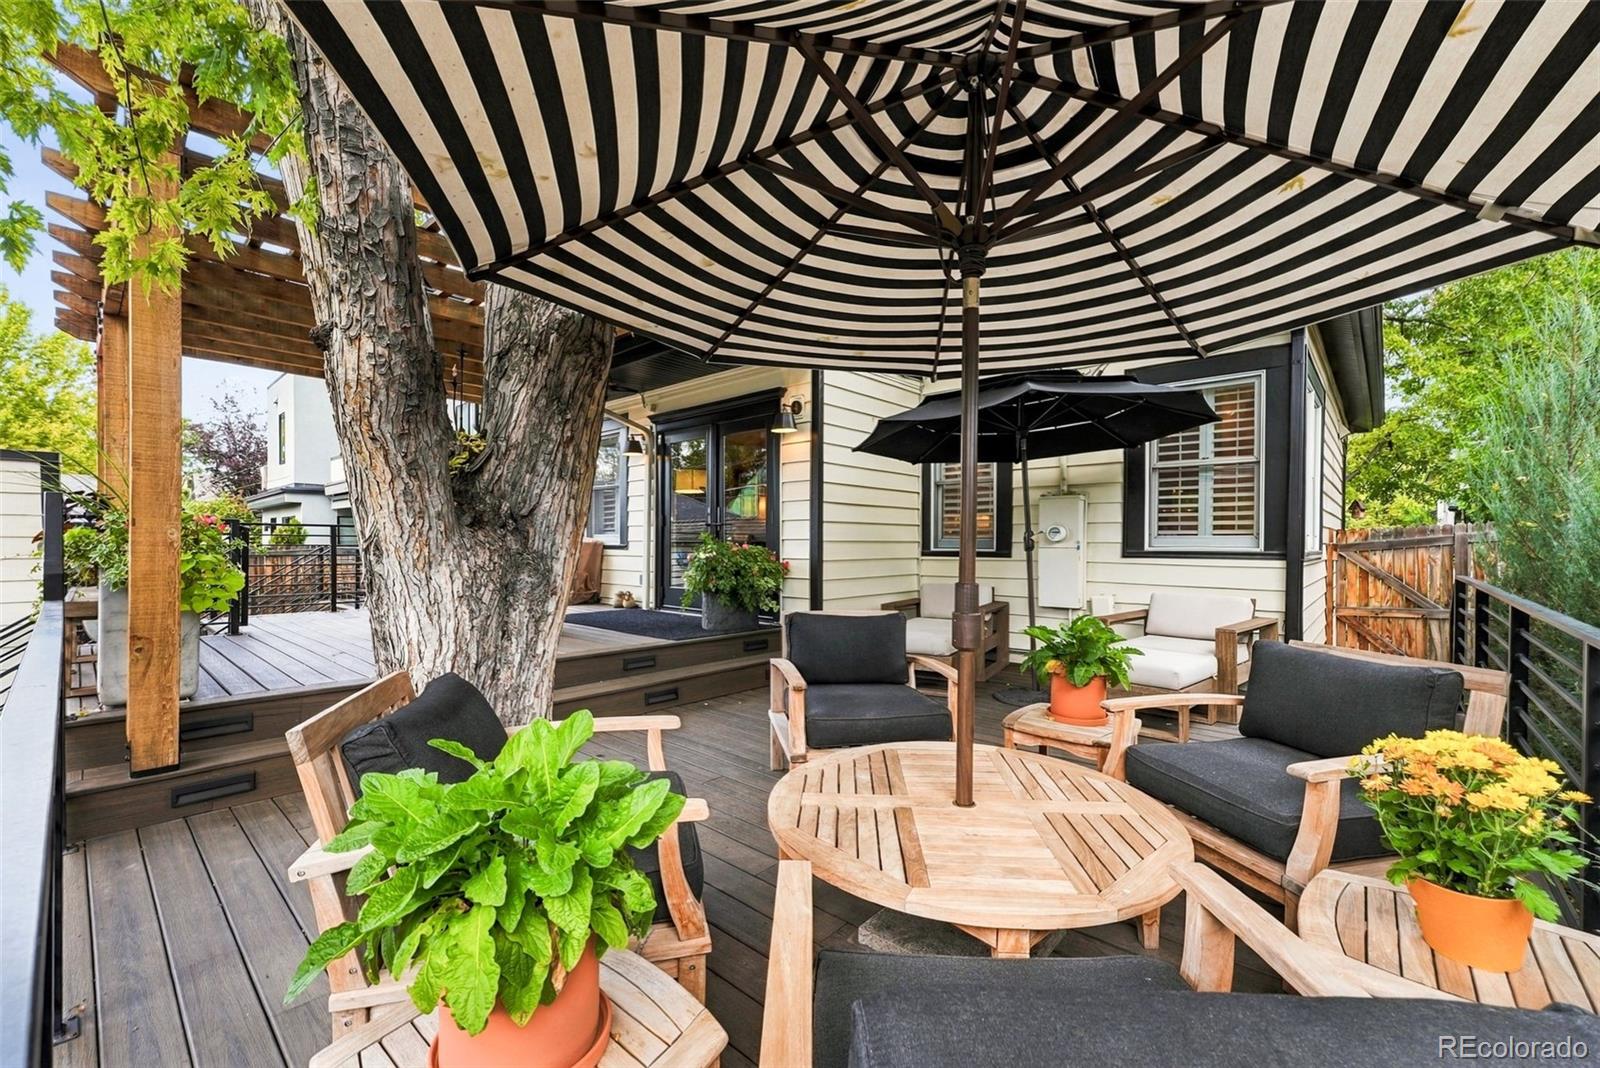
Furnished deck seating beneath a striped umbrella beside a wooden pergola and mature tree.
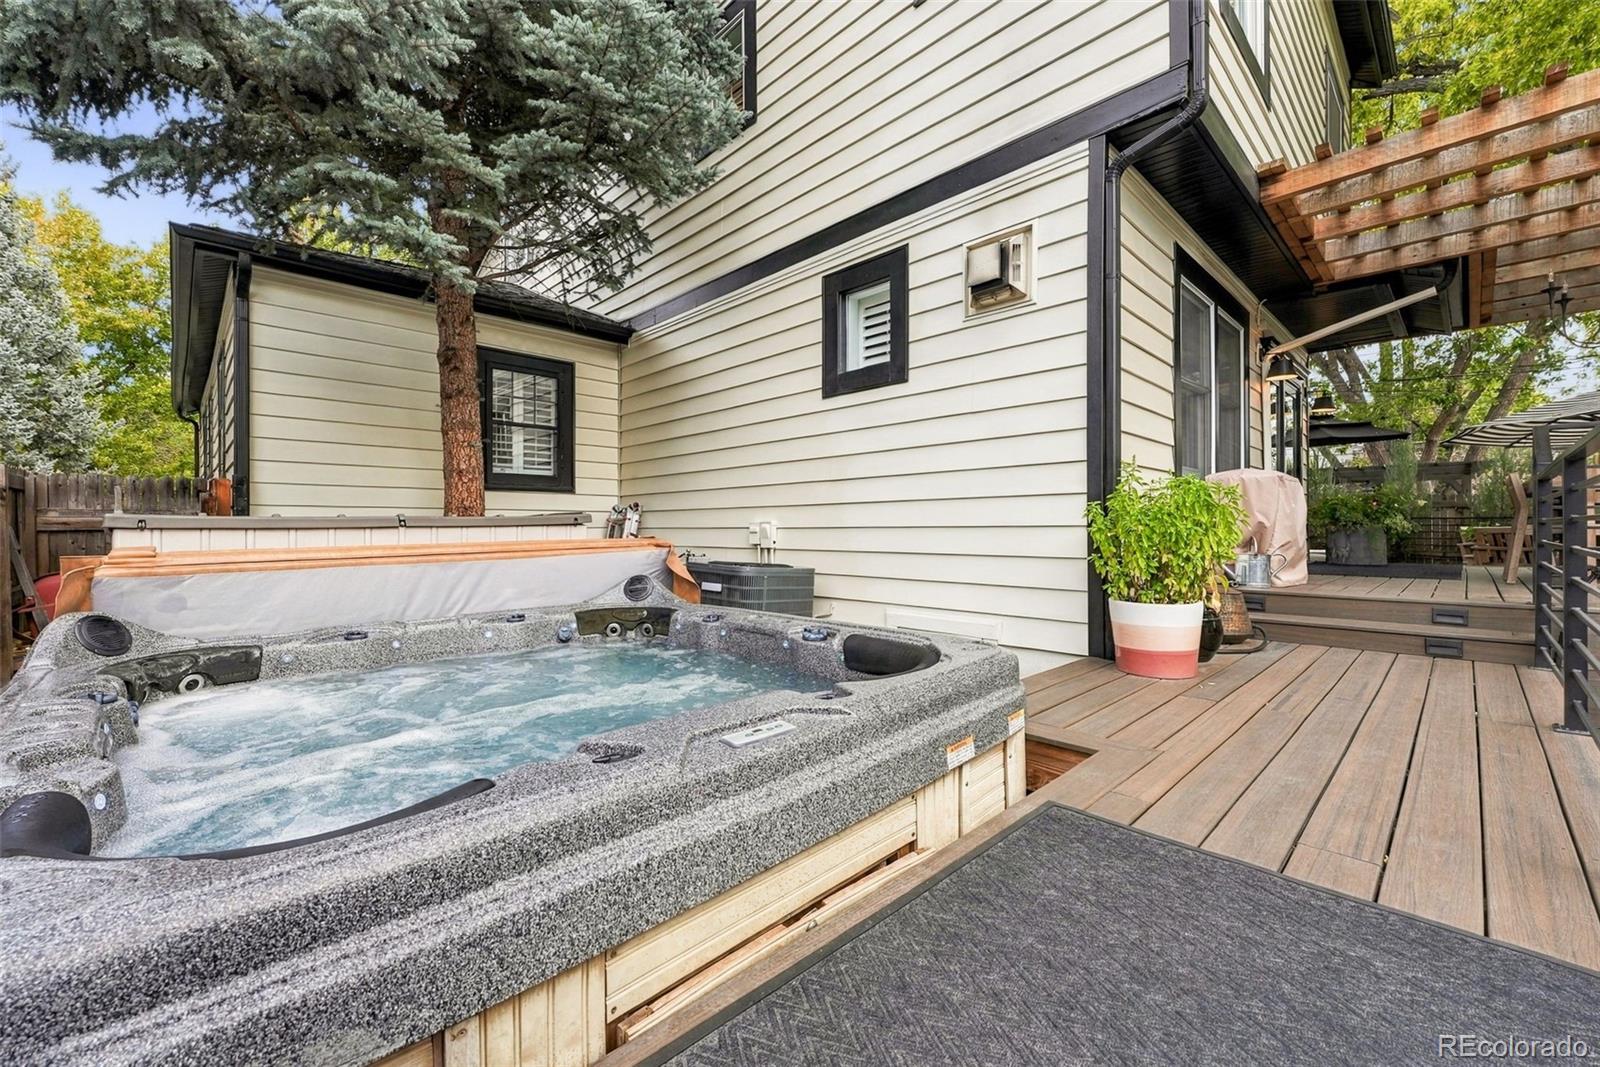
Outdoor hot tub on a wooden deck beside the house, beneath a pergola.
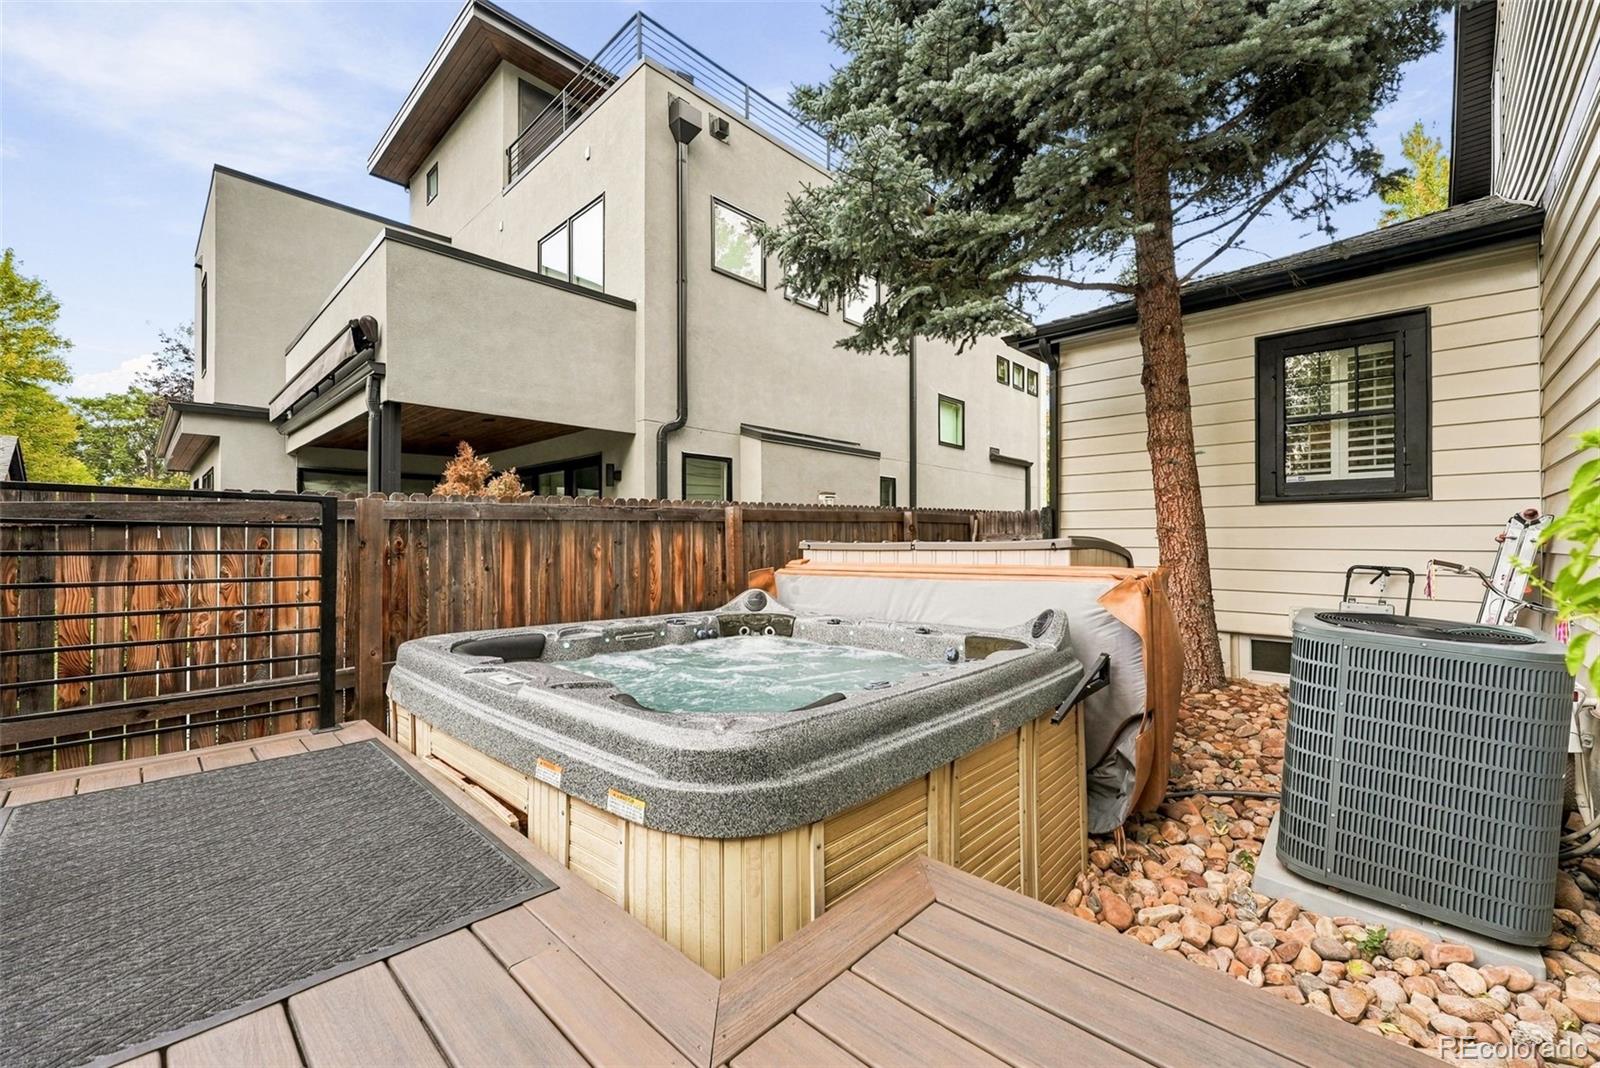
Outdoor hot tub on a wood deck beside a modern home and fenced yard.
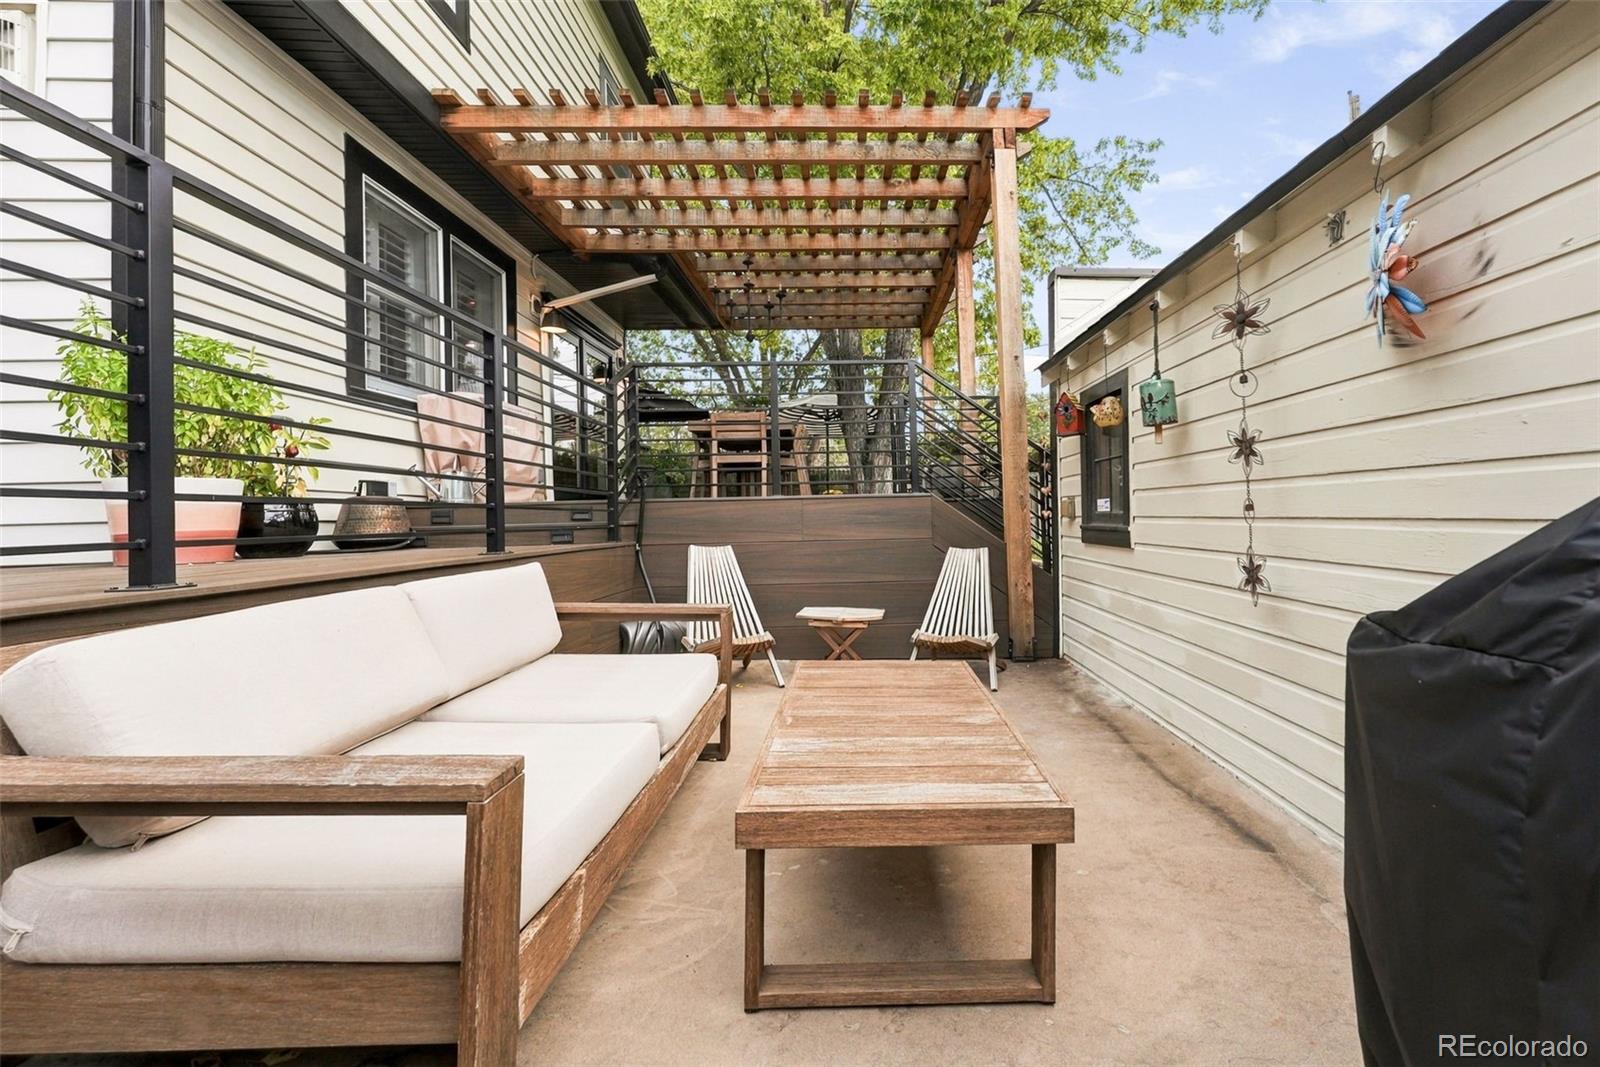
Outdoor patio with a wooden pergola, cushioned seating, and a raised deck with black railings.
Rear exterior with a raised deck, pergola, hot tub, and outdoor seating.
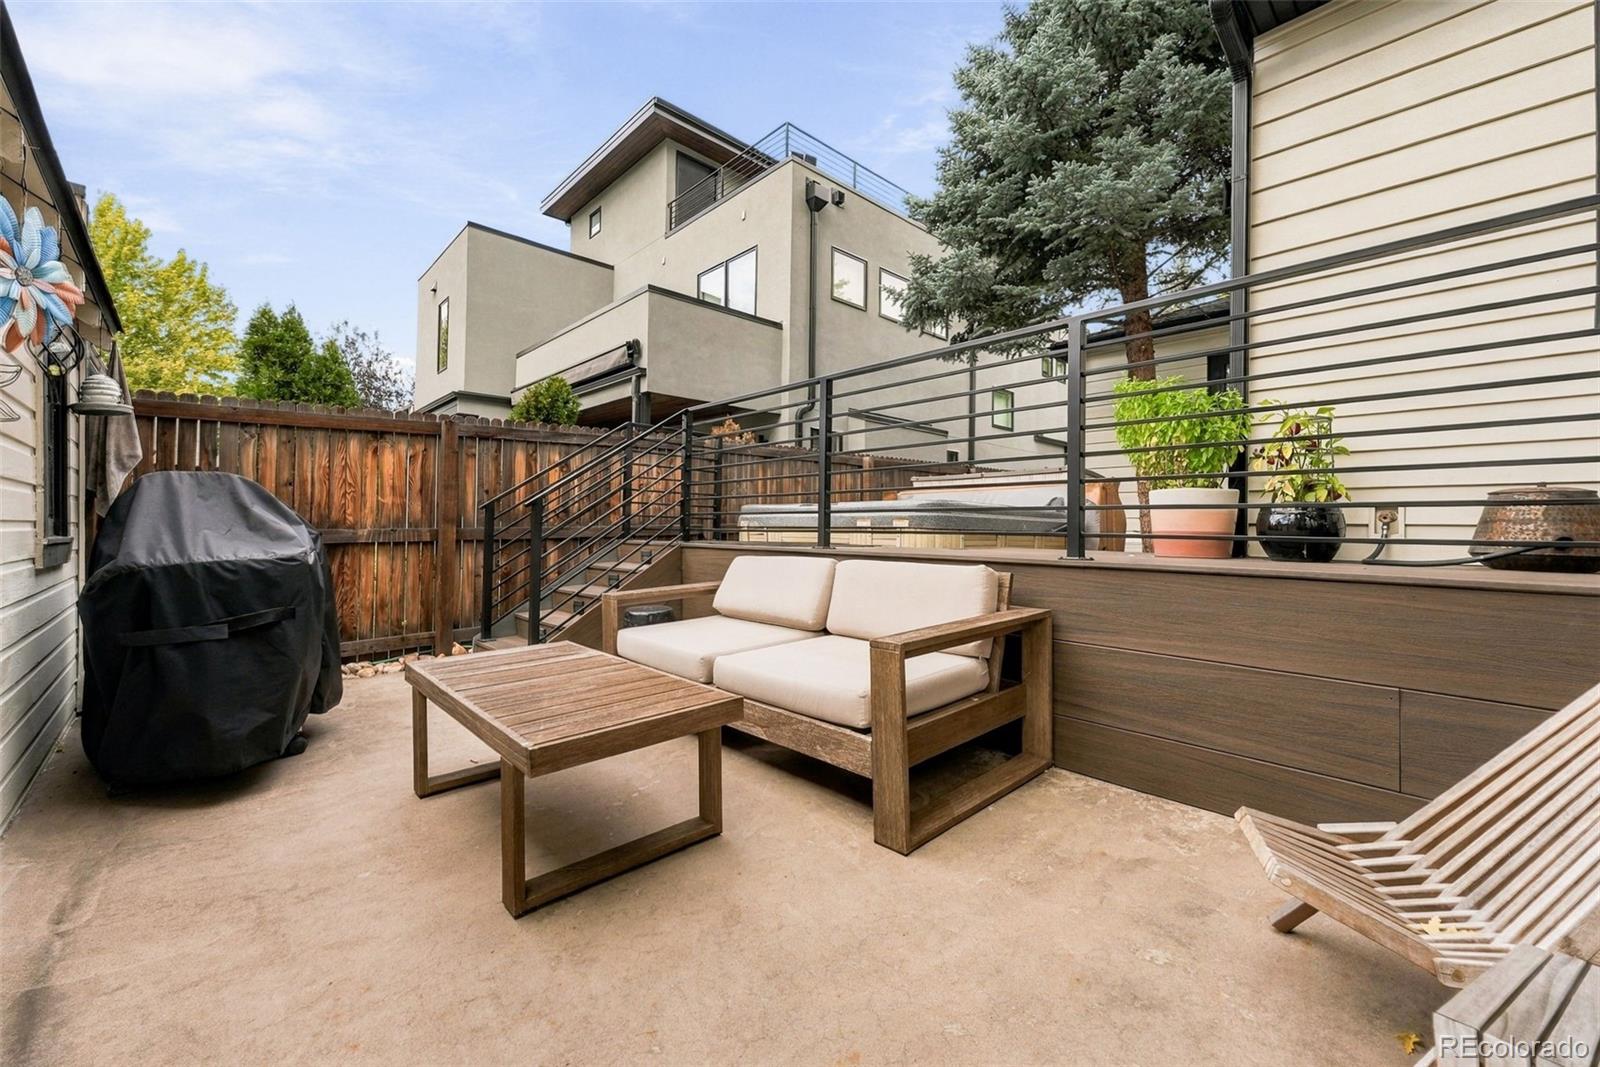
Outdoor patio with cushioned seating, a raised deck, and black metal railings.
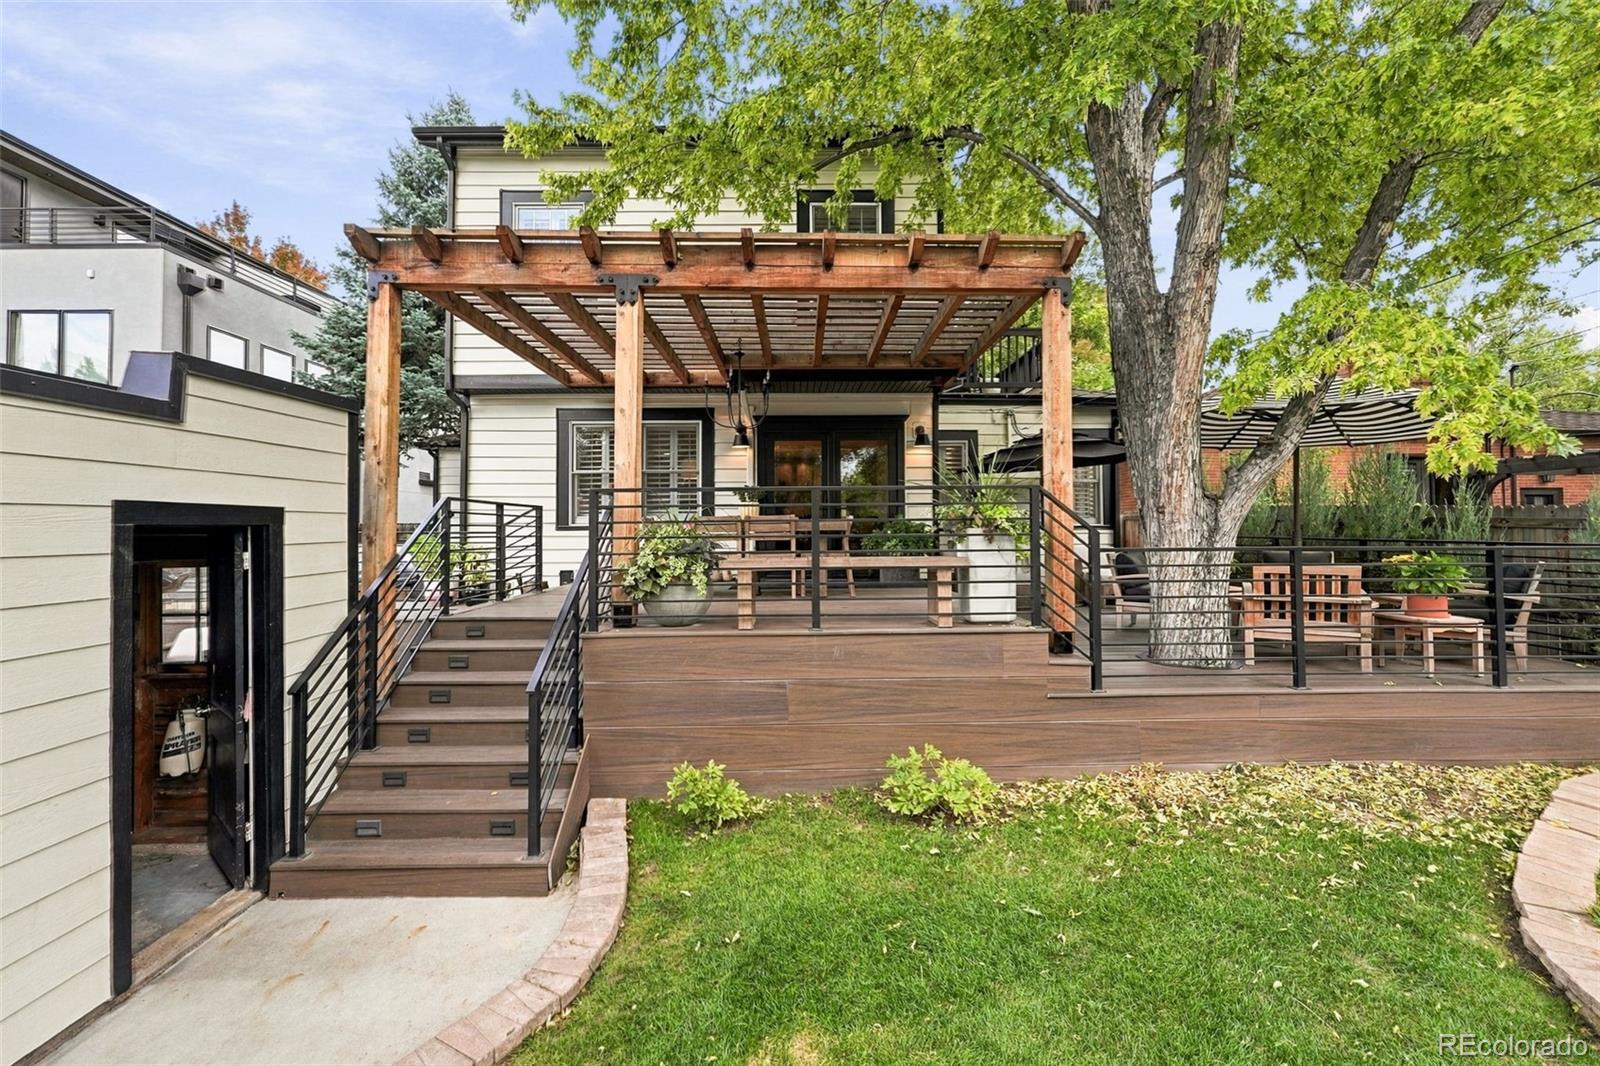
Rear of a home with a broad wood deck, pergola, and mature shade tree.
Furnished backyard deck with a striped umbrella, lounge seating, and a mature tree.
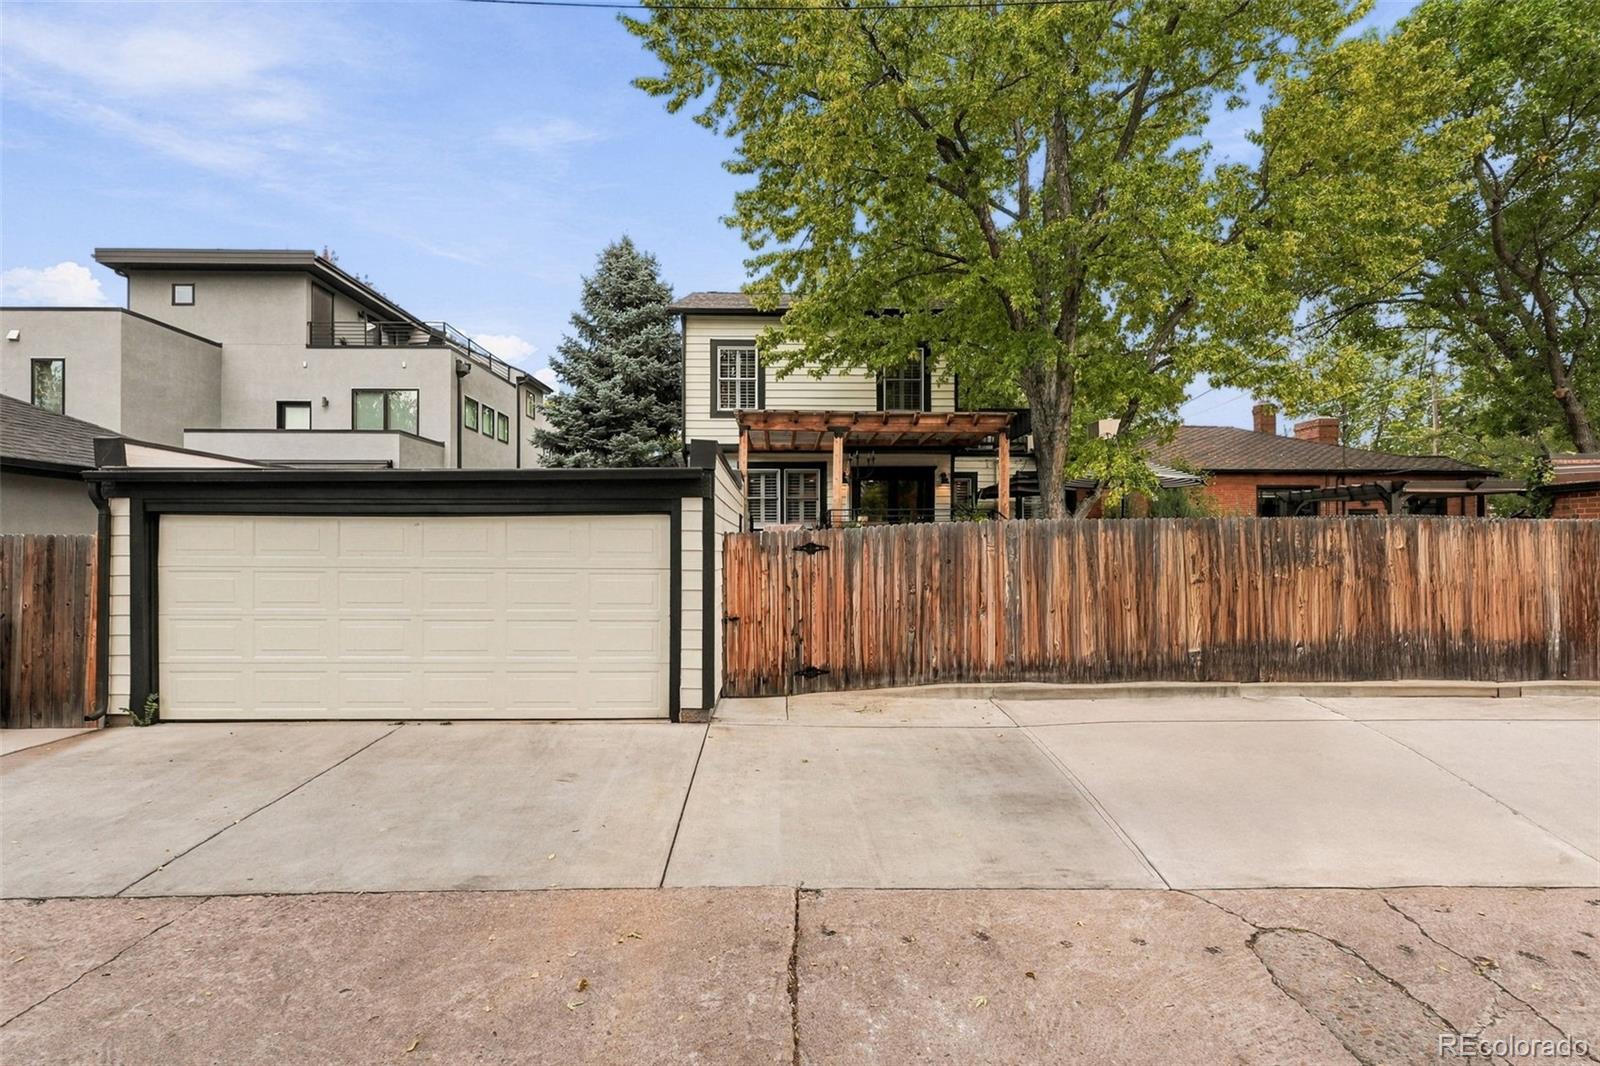
House and detached garage behind a wooden fence, beneath a large leafy tree.
SEE ALL PHOTOS
Cream-and-black house with a covered porch, hanging planters, and a curved front walkway.
White house with a welcoming porch and curved walkway at sunset.
Front porch with a black entry door, two chairs, and bright pink flowers.
Staged living room with a sweeping staircase, gray sofa, and open adjoining sitting area.
Entry foyer with stained-glass front door, staircase, and seating area.
Living room with a leather sofa, fireplace, plantation shutters, and hardwood floors.
Furnished living room opens to a kitchen, with leather sofas and a rustic trunk coffee table.
Furnished living room with leather seating, a wood coffee table, and built-in bar cabinetry.
Open-plan kitchen, dining, and living room with wood cabinets and a beaded chandelier.
Dining area with woven chairs, a dark table, and built-in wood bar cabinets.
Kitchen and dining area with warm wood cabinetry, a large dining table, and a breakfast bar.
Kitchen with a large granite island, cherry-toned cabinets, and stainless steel appliances.
Kitchen with cherry cabinets, granite counters, stainless steel appliances, and a large island.
Kitchen with cherrywood cabinets, granite counters, stainless steel appliances, and a central island.
Open kitchen and living area with a large granite island, wood cabinetry, and hardwood floors.
Kitchen with cherry cabinets, granite counters, stainless steel appliances, and plantation-shuttered windows.
Open-plan kitchen and dining area with a round table, wood cabinetry, and stainless steel appliances.
Dining area with a round wooden table, woven chairs, plantation shutters, and hardwood floors.
Carpeted upstairs office loft with two wooden desks, vaulted ceiling, and railing overlooking the level below.
Upstairs home office with a vaulted ceiling, two desks, and a carpeted stair landing.
Bedroom with a white bed, blush-pink walls, and shuttered windows.
Spacious bedroom with a high ceiling, ceiling fan, and adjoining bathroom.
Spacious bedroom with a high ceiling, ceiling fan, gray dressers, and a glass-paned door.
Wooden deck with a black chair and white stools beside a tree-shaded house.
Wooden deck with a black lounge chair beside a glass-block window and barred door.
Bathroom with a soaking tub, brown tile surround, and glass-block windows.
Bathroom with a long double-sink vanity, granite countertop, and glass-block window.
Bedroom with a white quilted bed, plantation shutters, and pale pink curtains.
Bathroom with a tiled tub, shuttered window, and white pedestal sink.
Bedroom with a white bed, pink patterned walls, and plantation shutters.
Furnished recreation room with theater recliners, a foosball table, and a wrought-iron bed.
Finished basement family room with reclining leather seating, a large TV, and staircase.
Bedroom with a black wrought-iron bed, burgundy accents, and carpeted floor.
Laundry room with washer and dryer, a utility sink, and an open door to a recreation room.
Backyard deck with a hot tub, pergola, and outdoor seating beside a two-story house at dusk.
Rear of 1781 S Corona Street with a lit pergola-covered deck at dusk.
Wooden backyard deck with a pergola, dining table, and outdoor seating.
Wooden deck with pergola, outdoor dining table, and seating around a mature tree.
Outdoor dining deck beneath a timber pergola, with black-framed doors and a wooden table and chairs.
Outdoor deck with a wood pergola, dining set, and raised garden planters.
Raised wood deck with cushioned seating, two umbrellas, and a dining area beneath leafy trees.
Furnished deck seating beneath a striped umbrella beside a wooden pergola and mature tree.
Outdoor hot tub on a wooden deck beside the house, beneath a pergola.
Outdoor hot tub on a wood deck beside a modern home and fenced yard.
Outdoor patio with a wooden pergola, cushioned seating, and a raised deck with black railings.
Rear exterior with a raised deck, pergola, hot tub, and outdoor seating.
Outdoor patio with cushioned seating, a raised deck, and black metal railings.
Rear of a home with a broad wood deck, pergola, and mature shade tree.
Furnished backyard deck with a striped umbrella, lounge seating, and a mature tree.
House and detached garage behind a wooden fence, beneath a large leafy tree.
Active Under Contract

1781 S Corona Street

1781 S Corona Street, Denver, CO 80210

$1,349,000
Beautiful combination of character, flexible living spaces & an unbeatable location within walking distance of Pearl Street's restaurants, shops & weekend markets. Open, light-filled layout with oak flooring & quality finishes throughout.
The main level welcomes you with an inviting entryway, two bedrooms & a full bath, along with an open kitchen designed for entertaining. The kitchen features granite countertops, a large island, stainless steel appliances, double ovens, gas range with hood, plantation shutters & a convenient eat-in area. A wet bar with mini refrigerator adds even more entertaining appeal. The kitchen opens directly to the living room, anchored by a gas fireplace & complemented by decorator lighting, including beautiful chandelier fixtures.
Double glass doors lead to a multi-level Trex deck with wrought-iron railings, solar lighting & a hot tub, with steps descending to a concrete patio. The fully fenced backyard includes a small grassy area & perennial gardens, creating a private outdoor retreat. The property also offers a two-car garage plus two additional off-street alley parking spaces.
The finished lower level provides a spacious carpeted entertainment area, along with a tiled laundry room & convenient 3/4 bath.
Upstairs, wood stairs with wrought-iron railings lead to a carpeted landing that offers a flexible space for a home office, library or sitting area. The private primary suite features vaulted ceilings, a walkout to its own balcony & a spacious en-suite bath with soaking tub, dual shower heads, glass-block accents, dual vanity & private toilet area. A generous walk-in closet includes a custom organization system.
Additional storage is found in the deep, carpeted attic, complete with a clothing rack.
Ideally located near parks & just a stroll from Pearl Street, this home offers a comfortable blend of indoor-outdoor living, flexible spaces & the convenience of one of Denver's most vibrant neighborhoods.

3
beds

3
baths

2,885 Sq.Ft. LIVING AREA

6,240 Sq.Ft. lot

Todd Houghton

Todd Houghton

Kathleen Hanvey

Kathleen Hanvey

Features & Amenities

Interior

  • total bedrooms3
  • Total bathrooms3
  • full bathrooms2
  • three quarter bathroom1
  • Flooring Carpet, Tile, Wood
  • Fireplace Living Room
  • APPLIANCES Bar Fridge, Cooktop, Dishwasher, Double Oven, Microwave, Oven, Range, Range Hood

Area & Lot

  • Status Active Under Contract
  • Living Area2,885 Sq.Ft.
  • Lot Area6,240 Sq.Ft.
  • MLS® ID5463977
  • TypeResidential
  • YEAR BUILT1940
  • Architecture StylesContemporary, Mid-Century Modern, Traditional
  • Elementary SchoolAsbury
  • Middle SchoolGrant
  • High SchoolSouth
  • School DistrictDenver 1

Exterior

  • STORIES2
  • Garage Space2.0
  • water SourcePublic
  • utilitiesCable Available, Electricity Connected
  • roofShingle
  • lot featuresLevel
  • HEAT TYPEElectric, Forced Air, Natural Gas
  • AIR CONDITIONINGCentral Air
  • sewerPublic Sewer
  • other exterior FeaturesBalcony, Lighting, Private Yard, Rain Gutters, Spa/Hot Tub

Financial

  • Sales Price$1,349,000
  • Real Estate Tax $6,363/yr
  • Zoning U-SU-C
White house with a welcoming porch and curved walkway at sunset.

Schedule a Showing

We would love to show you our beautiful property. Please select your preferred date and time below. An agent will be in touch shortly to confirm your appointment.

Schedule a Showing

We would love to show you our beautiful property. Please select your preferred date and time below. An agent will be in touch shortly to confirm your appointment.

Thank you for your interest in 1781 S Corona Street, Denver, CO 80210. We are reviewing your request and will be in touch shortly!

Mortgage Calculator

Estimate your monthly mortgage payment, including the principal and interest, property taxes, and HOA. Adjust the values to generate a more accurate rate.

All estimates are provided for informational purposes only. Actual amounts may vary.
$0,000 Your Payment 20 15 65
$0,000 Your Payment

Quick Links

Search for Homes Around Willow Springs & Willowbrook

Work With Us

Follow Us on Instagram