6003 Willowbrook Drive
SEE ALL PHOTOS
6003 Willowbrook Drive
Coming Soon

6003 Willowbrook Drive

6003 Willowbrook Drive, Morrison, CO 80465

$1,735,000
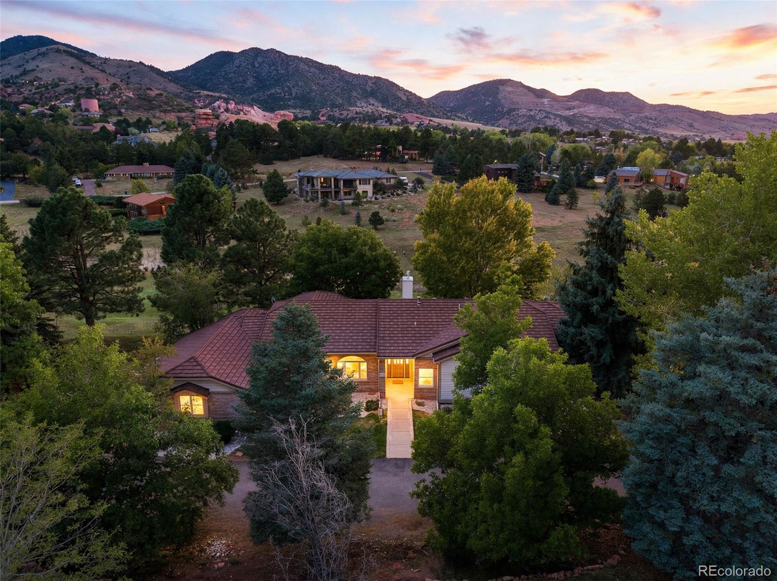
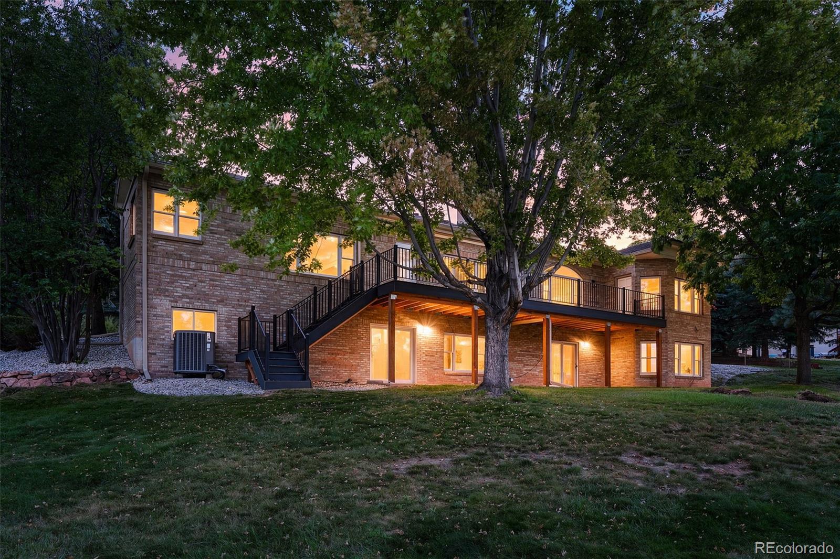
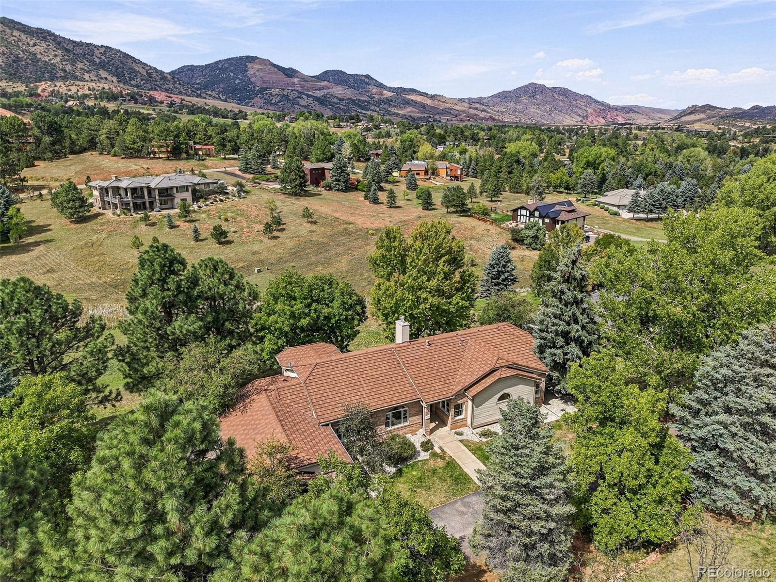
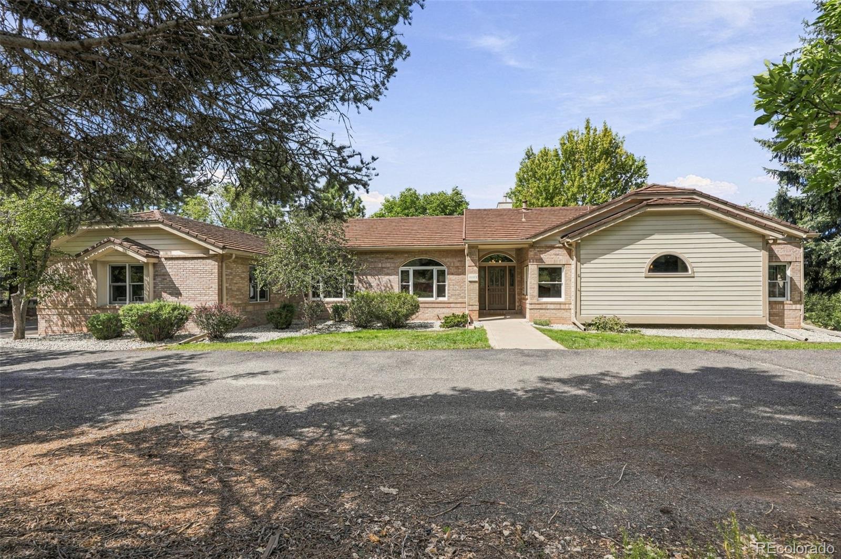
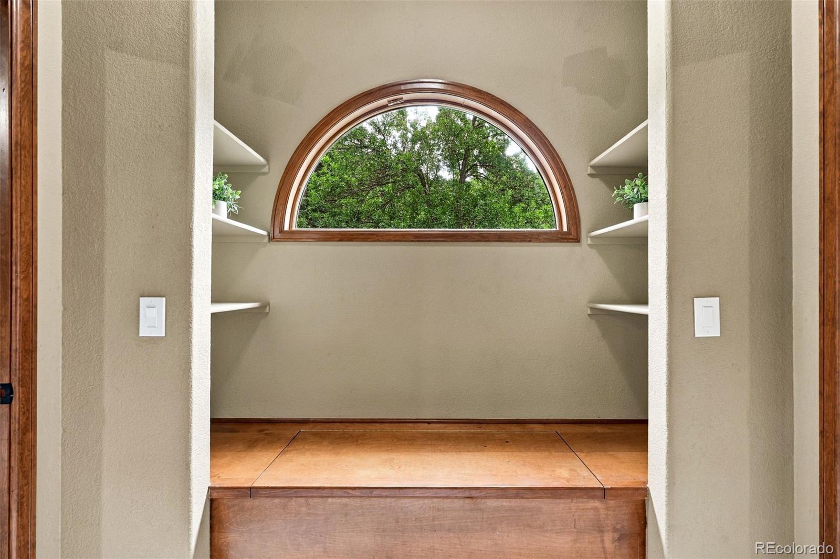
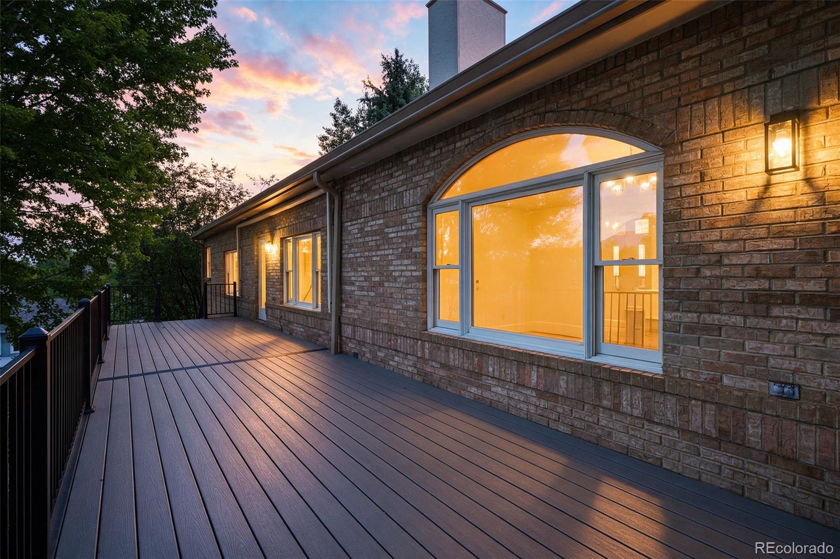
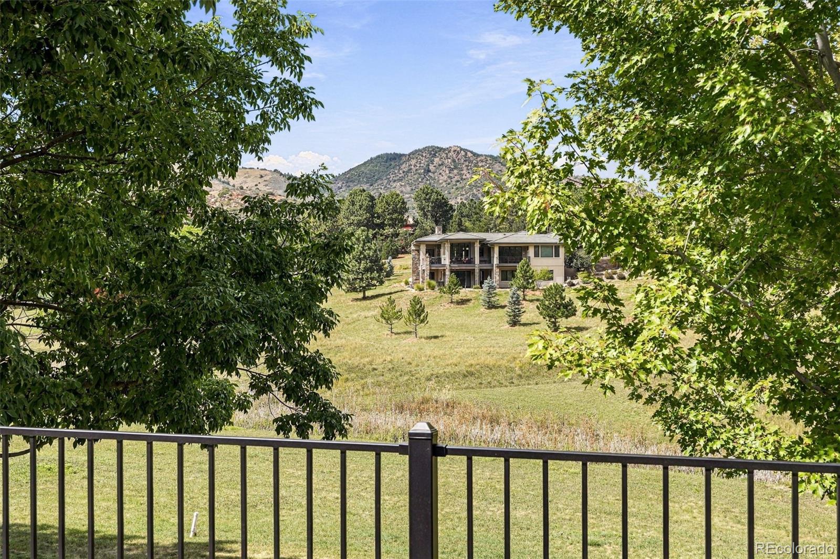
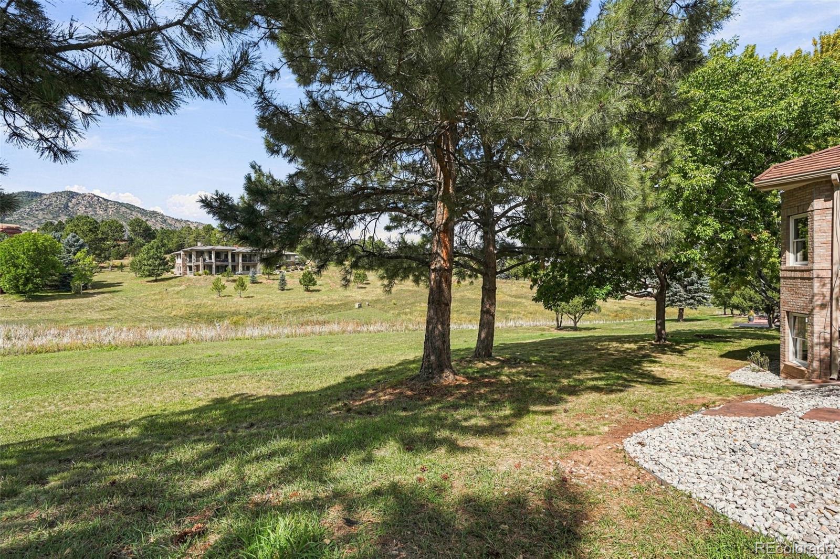
Set in one of Morrison's most sought-after foothills communities, this spacious 6-bedroom ranch offers main-floor living with an expansive walk-out lower level and beautiful foothills views.
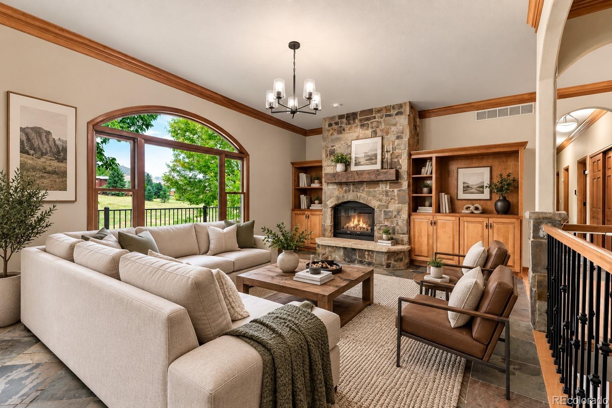
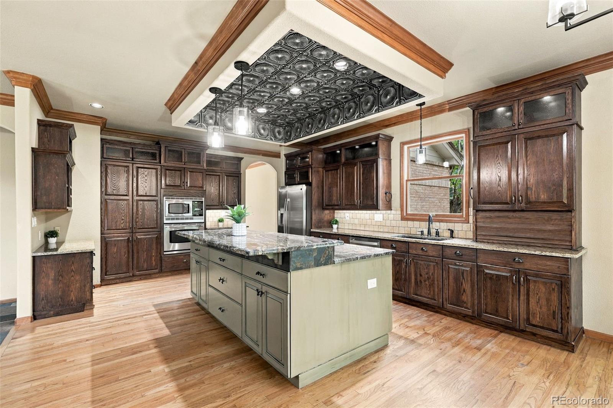
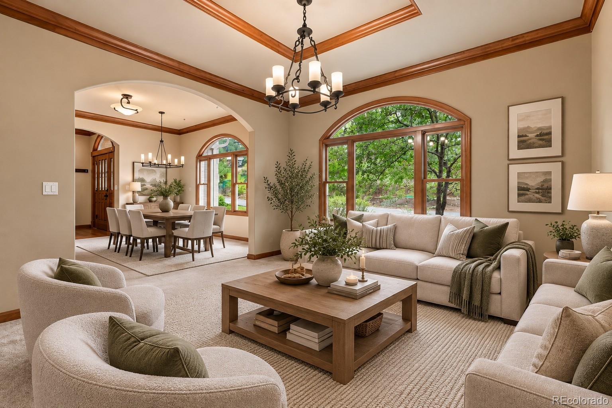
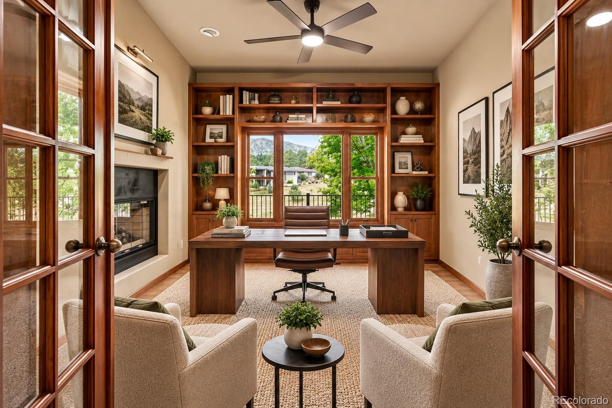
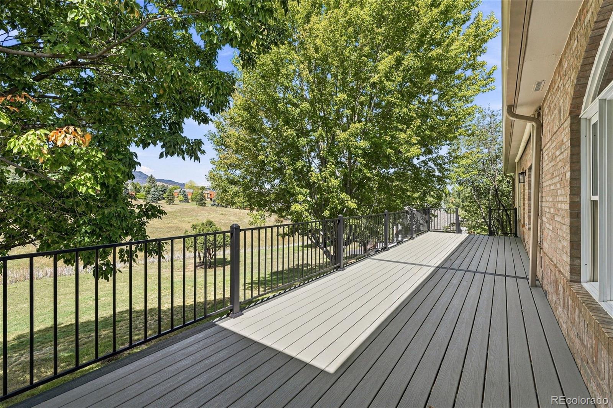
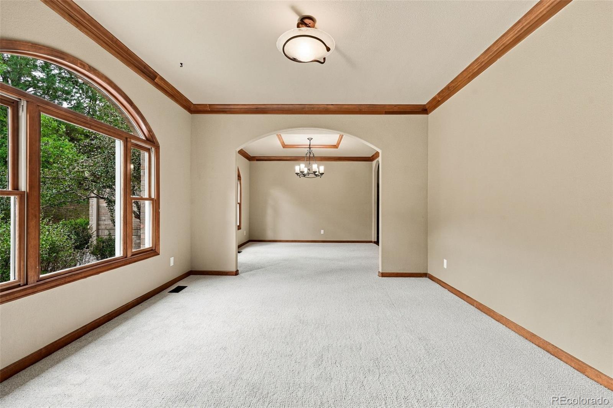
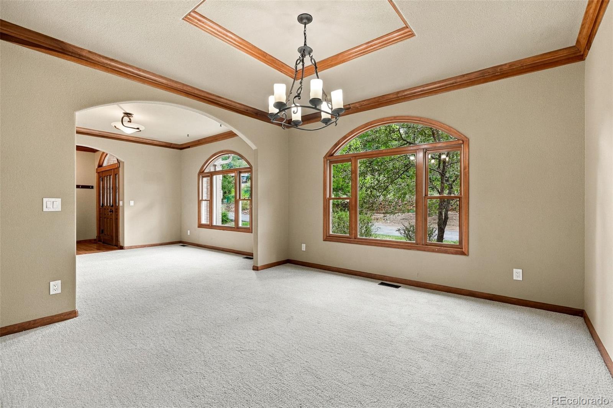
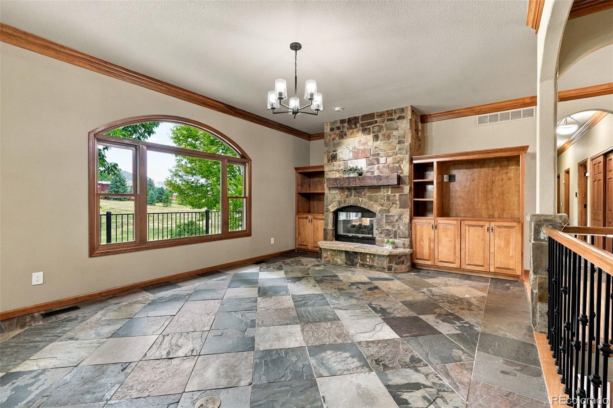
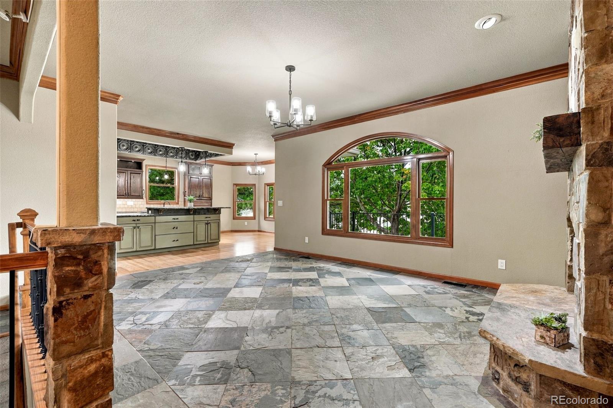
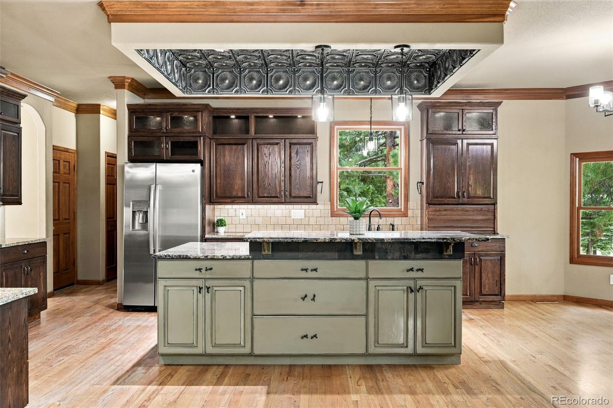
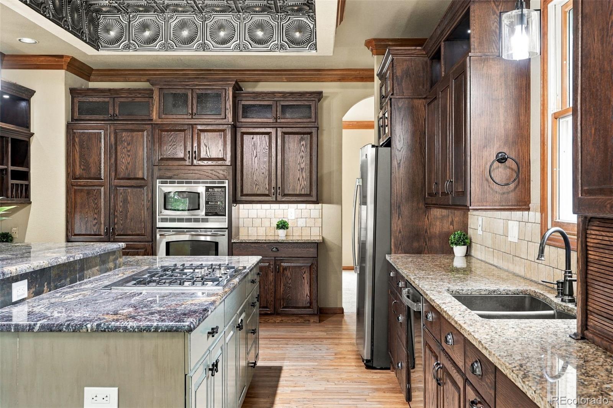
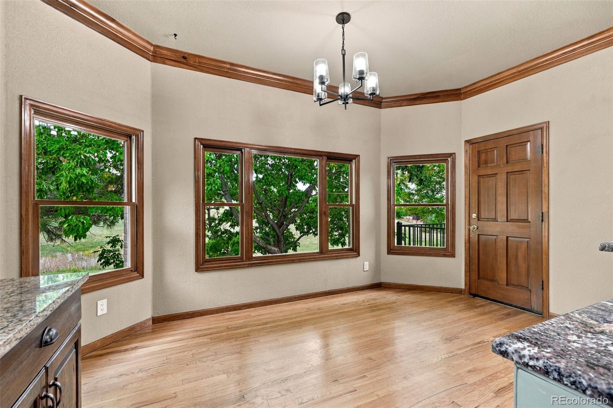
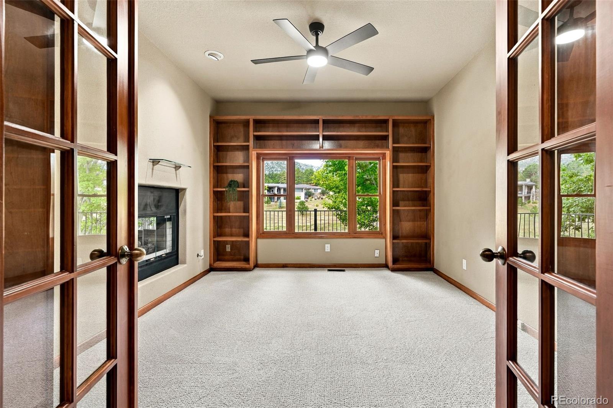
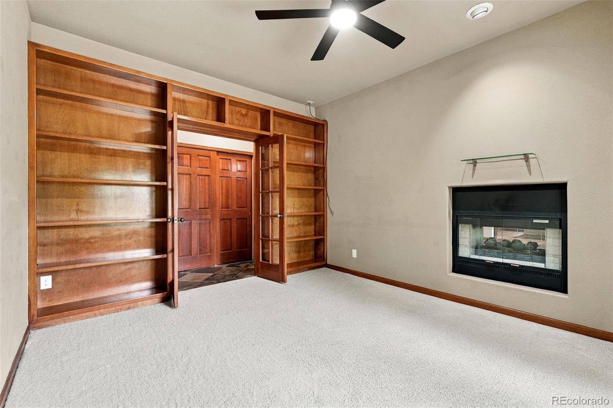
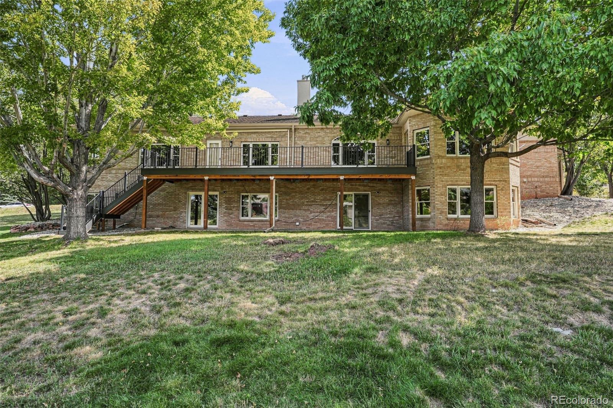
The open kitchen w granite countertops, large island, wood cabinetry and a casual dining area that opens directly to a brand-new Trex deck with iron railings and foothills views. The kitchen is open to the family room, with large windows and a gas fireplace. Executive office with glass French doors and built-in bookcases. Formal dining room and generous front living space!
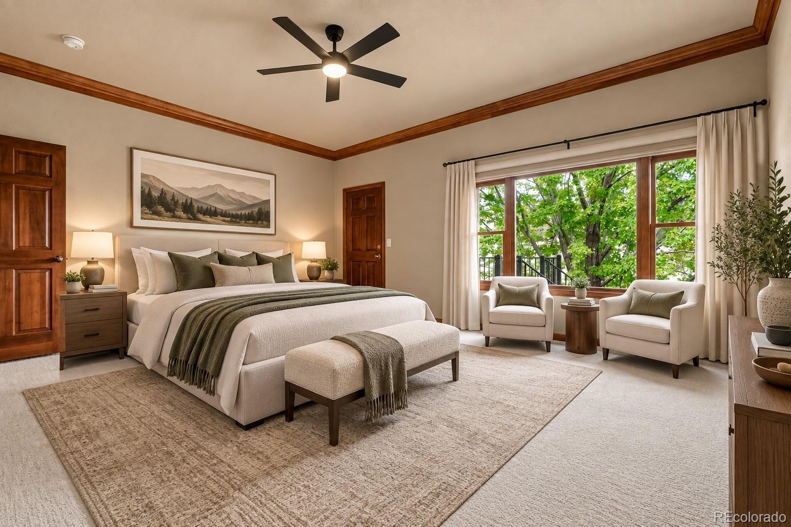
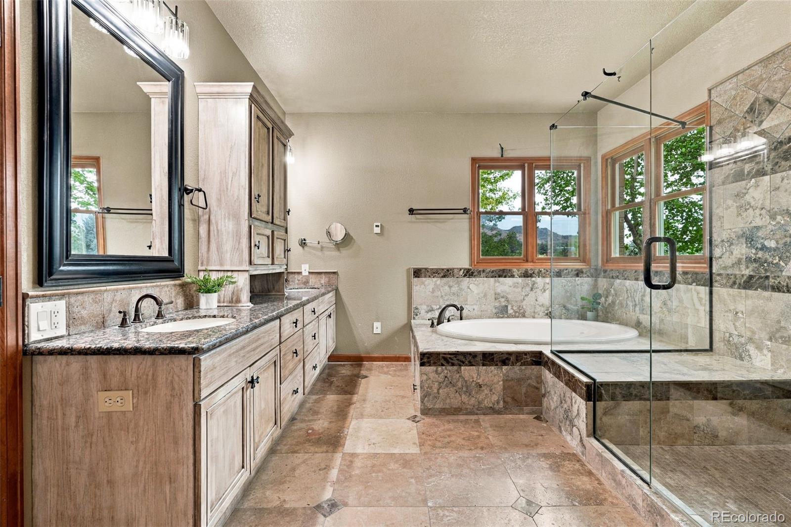
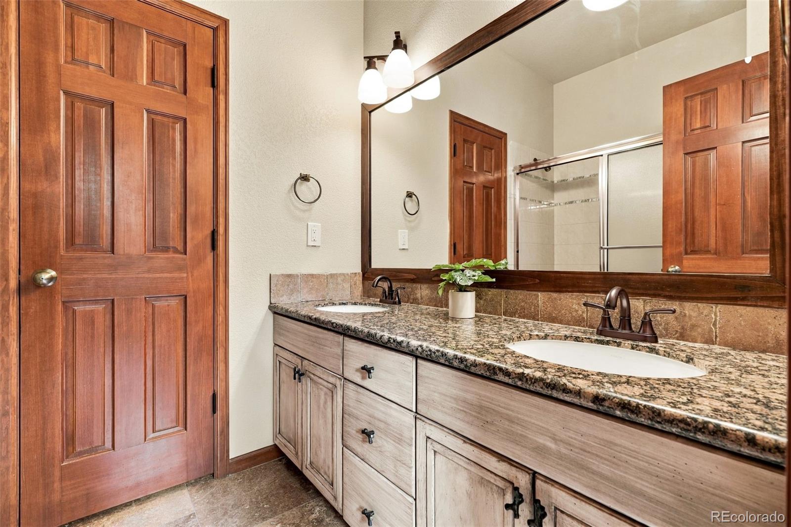
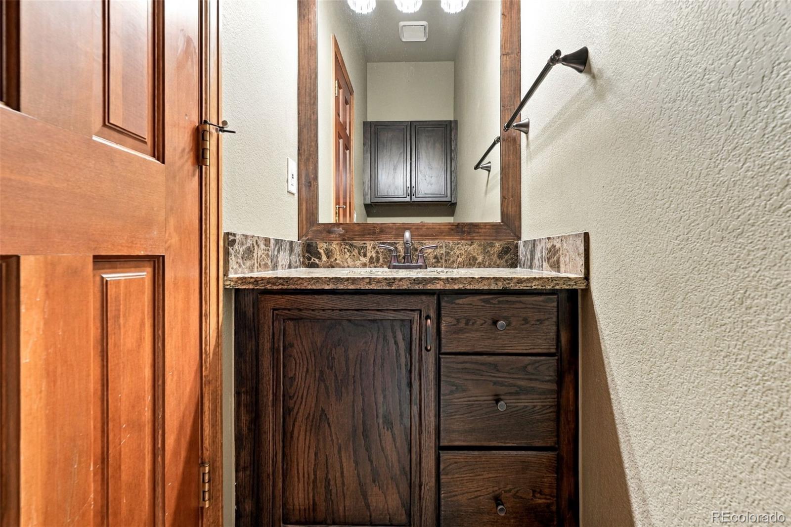
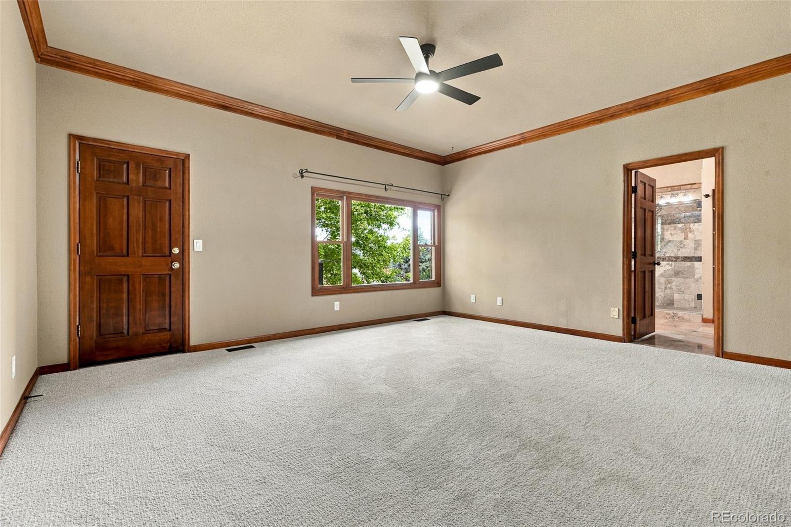
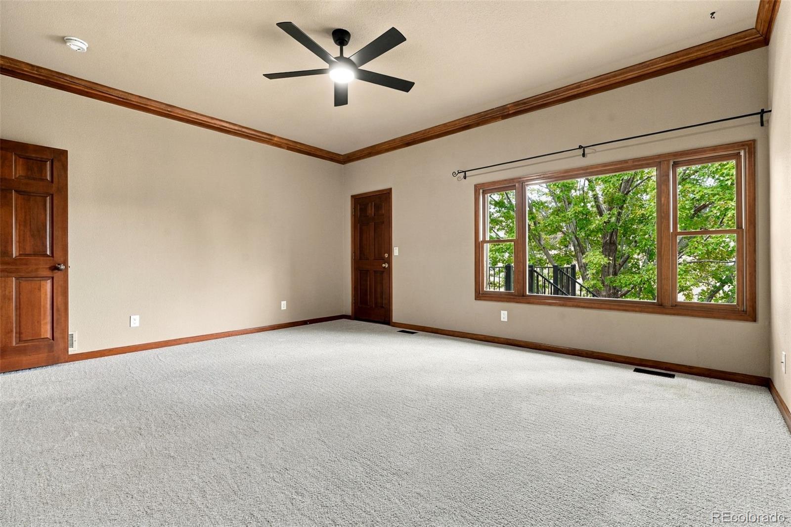
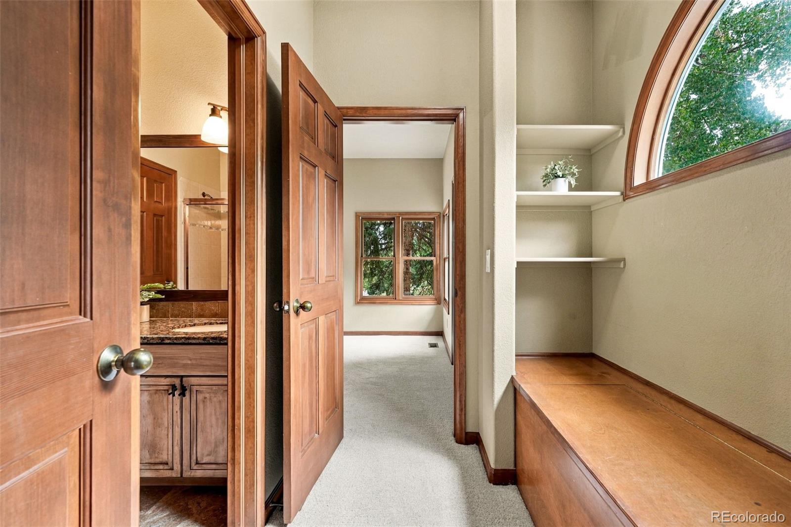
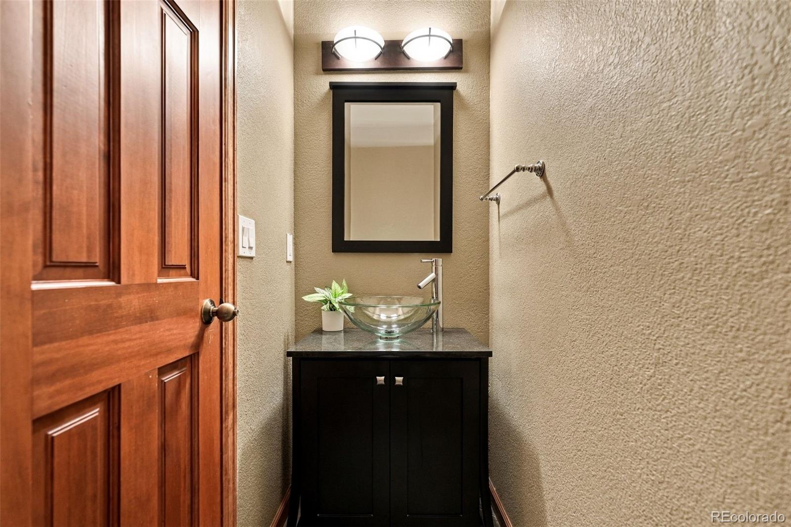
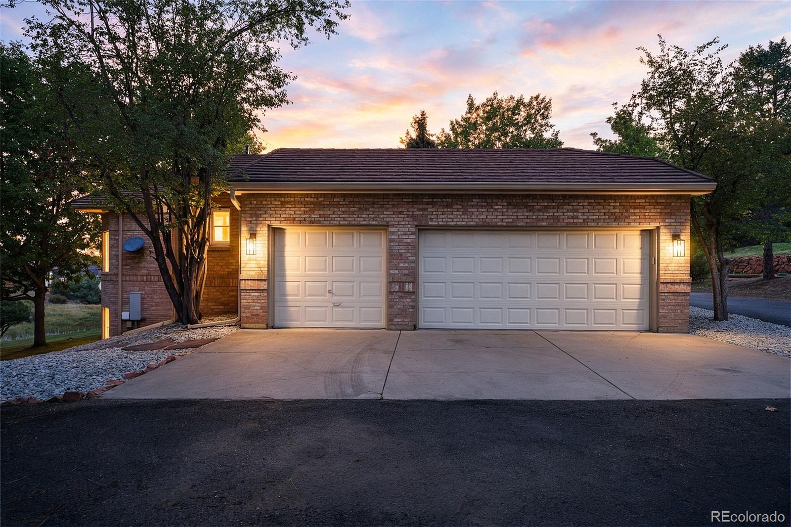
The main floor w 3 bedrooms, including a primary suite with direct deck access and sweeping views. Ensuite bath w dual granite vanities, walk-in shower, deep soaking tub and walk-in closet. 2 addl bedrooms w adjoinig bath, main-floor laundry, 2 powder rooms and 3-car garage.
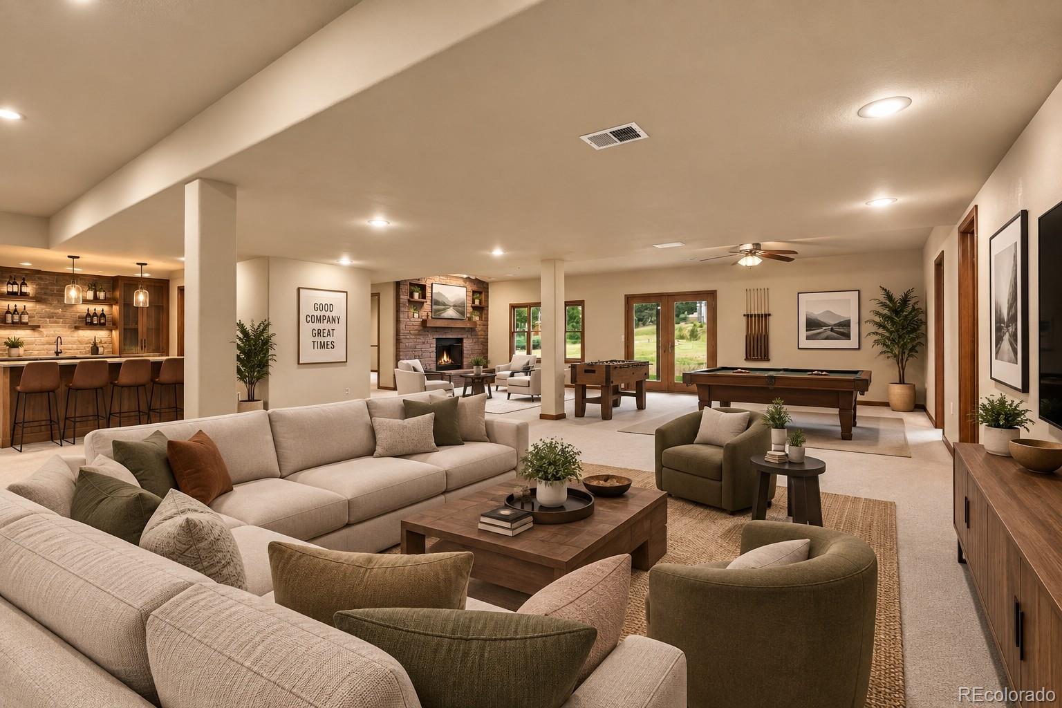
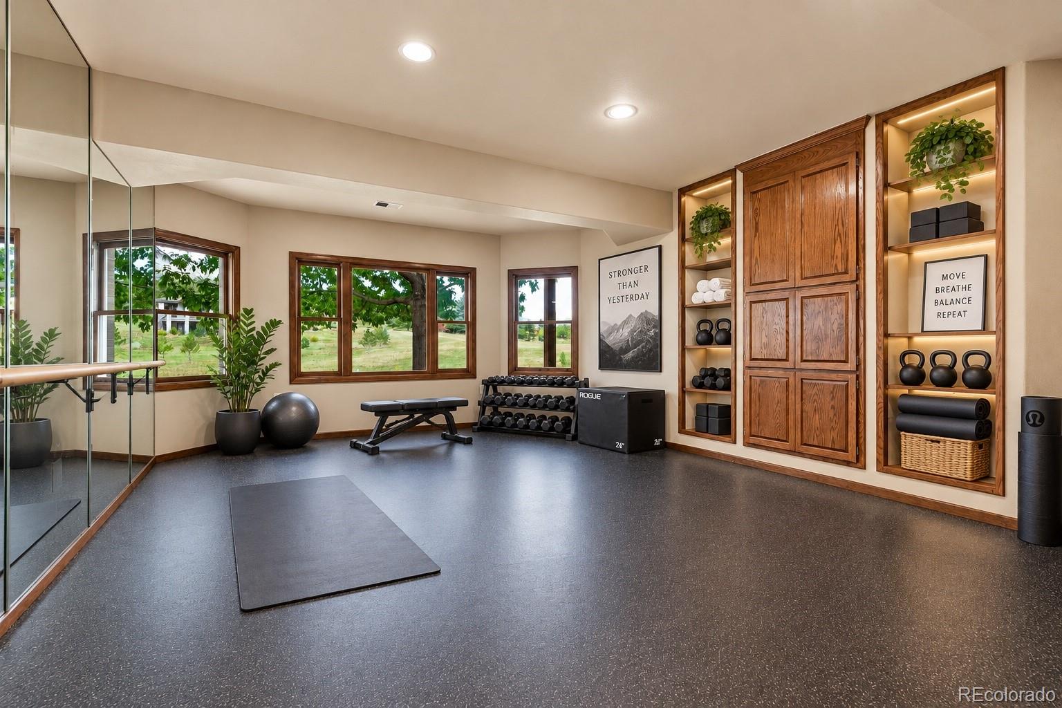
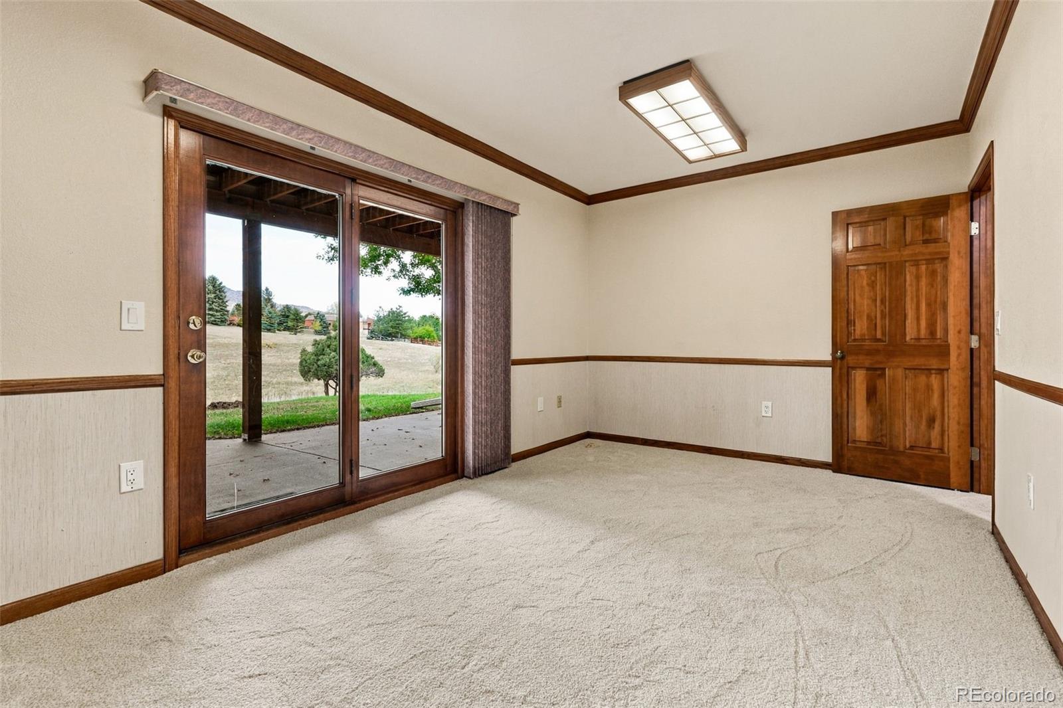
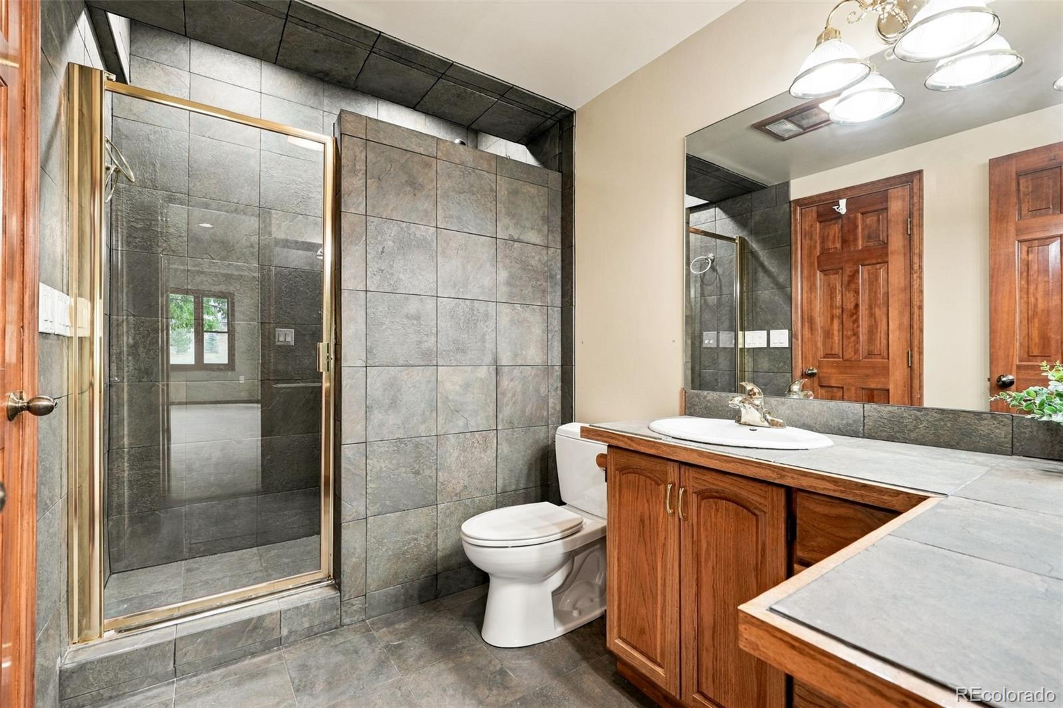
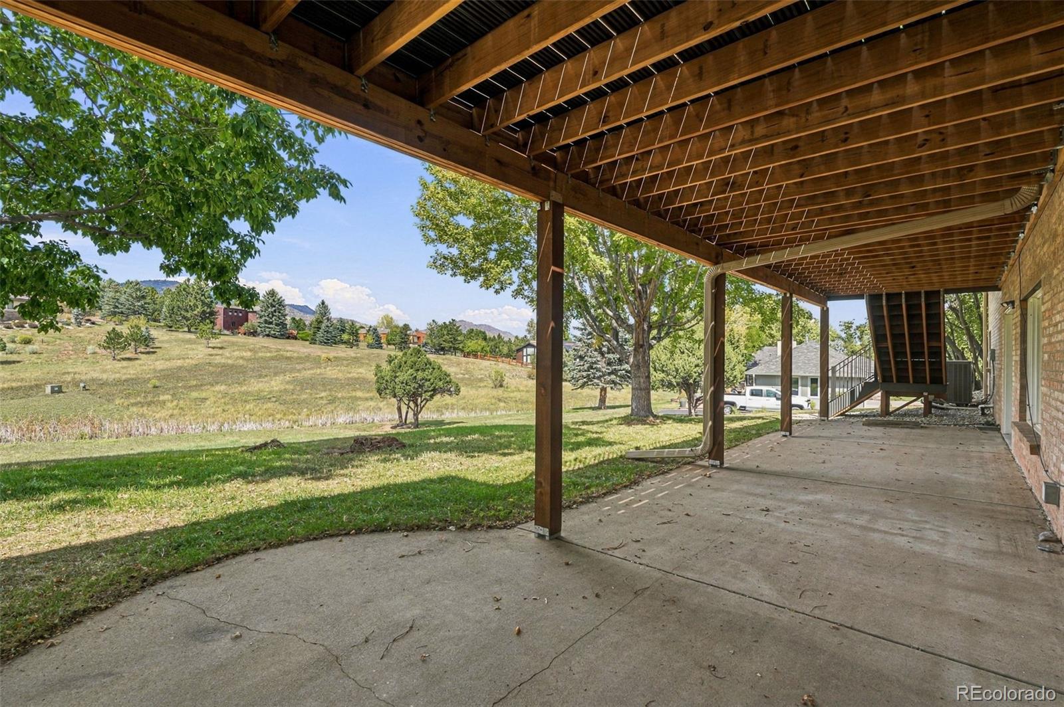
The walk-out lower level with a large recreation area, gas fireplace and direct access to the backyard and patio. 3 addl bedrooms (one non-conforming) including one with an ensuite 3/4 bath and walk-in closet. A mirrored bonus room w wet bar, for fitness or entertaining, plus a private office with sliding glass doors opens to the backyard patio. A bonus room offers the perfect opportunity for a wine cellar, hobby room or additional storage.
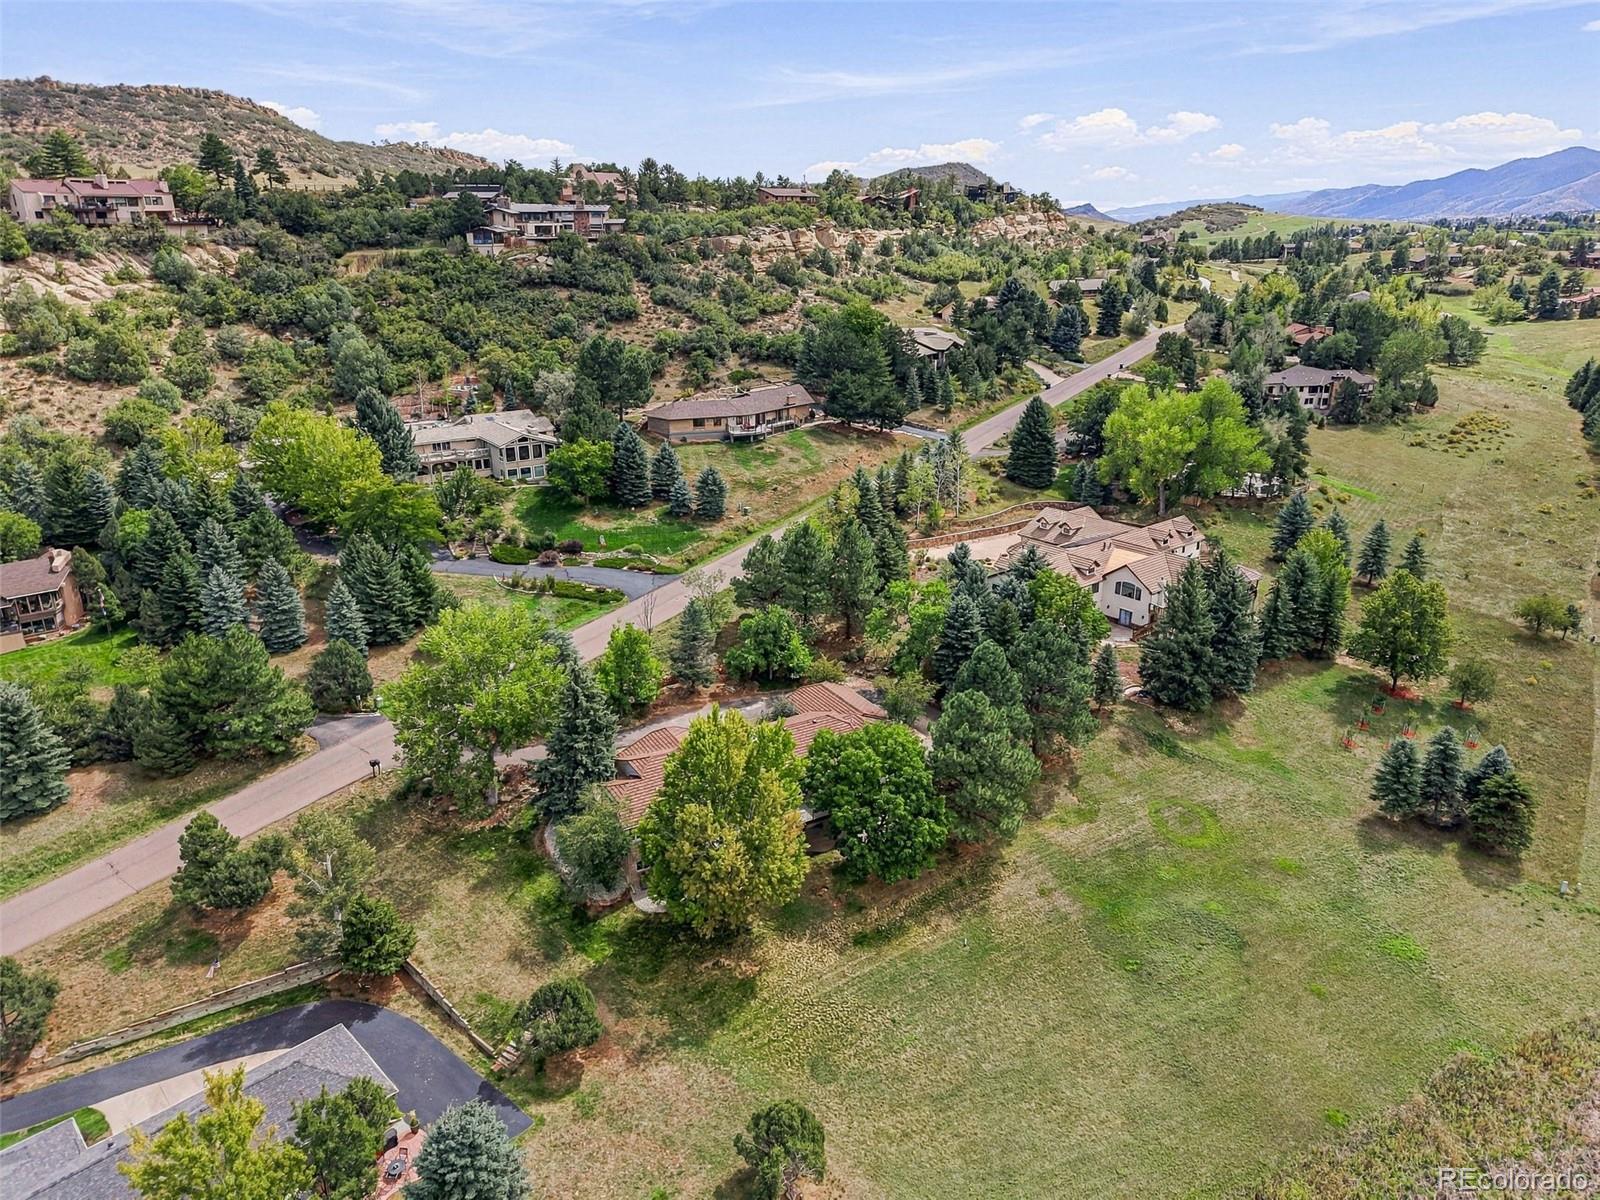
Willowbrook offers a lifestyle that's hard to beat. Residents enjoy access to more than 800 acres of private open space and trails for hiking, biking and horseback riding, along with tennis and pickleball courts, playgrounds, equestrian facilities and the unique Willowbrook Amphitheater at Chief Colorow's Cave.
Just minutes away, Red Rocks Country Club adds golf, dining, swimming and additional recreation, with its scenic mountain golf course, pool, clubhouse and extensive practice facilities.
This rare combination of generous living space, main-floor convenience, private outdoor living and the unmistakable foothills lifestyle of Willowbrook.

6
beds

4
baths

5,246 Sq.Ft. LIVING AREA

1.37 Acres lot

Todd Houghton

Todd Houghton

Kathleen Hanvey

Kathleen Hanvey

Features & Amenities

Interior

  • total bedrooms6
  • Total bathrooms4
  • full bathrooms2
  • three quarter bathroom1
  • half bathroom1
  • Flooring Carpet, Stone, Tile, Wood
  • Fireplace Family Room, Gas, Other
  • APPLIANCES Bar Fridge, Cooktop, Dishwasher, Disposal, Oven, Refrigerator
  • other interior Features Ceiling Fan(s), Eat-in Kitchen, Entrance Foyer, Five Piece Bath, Granite Counters, Jack Jill Bathroom, Open Floorplan, Pantry, Primary Suite, Radon Mitigation System, Smoke Free, Walk-In Closet(s), Wet Bar

Area & Lot

  • Status Coming Soon
  • Living Area5,246 Sq.Ft.
  • Total Area5,246 Sq.Ft.
  • Lot Area1.37 Acres
  • MLS® ID6179240
  • TypeResidential
  • YEAR BUILT1992
  • NeighborhoodWillowbrook
  • Architecture StylesTraditional
  • View DescriptionMountain(s), Valley
  • Elementary SchoolRed Rocks
  • Middle SchoolCarmody
  • High SchoolBear Creek
  • School DistrictJefferson County R-1

Exterior

  • STORIES1
  • Garage Space3.0
  • water SourcePublic
  • utilitiesCable Available, Electricity Connected, Internet Access (Wired), Natural Gas Connected, Phone Connected
  • roofStone-Coated Steel
  • lot featuresFire Mitigation, Foothills, Landscaped, Sprinklers In Front, Sprinklers In Rear
  • HEAT TYPEForced Air, Heat Pump, Natural Gas
  • AIR CONDITIONINGCentral Air
  • sewerSeptic Tank
  • SubstructureSlab, Structural
  • HOA AmenitiesGarden Area, Park, Playground, Tennis Court(s), Trail(s)
  • other exterior FeaturesPrivate Yard

Financial

  • Sales Price$1,735,000
  • Real Estate Tax $8,590/yr
  • HOA $500/yr
  • Zoning A-2
View Virtual Tour

Mortgage Calculator

Estimate your monthly mortgage payment, including the principal and interest, property taxes, and HOA. Adjust the values to generate a more accurate rate.

All estimates are provided for informational purposes only. Actual amounts may vary.
$0,000 Your Payment 20 15 65
$0,000 Your Payment

Willowbrook

Willowbrook homes are completely unique in design, and most sit on 1-2 acre lots.

Explore

Quick Links

Search for Homes Around Willow Springs & Willowbrook

Work With Us

Follow Us on Instagram