7474 Broadview Drive
SEE ALL PHOTOS
7474 Broadview Drive
Sold

7474 Broadview Drive

7474 Broadview Drive, Denver, CO 80214

$652,000
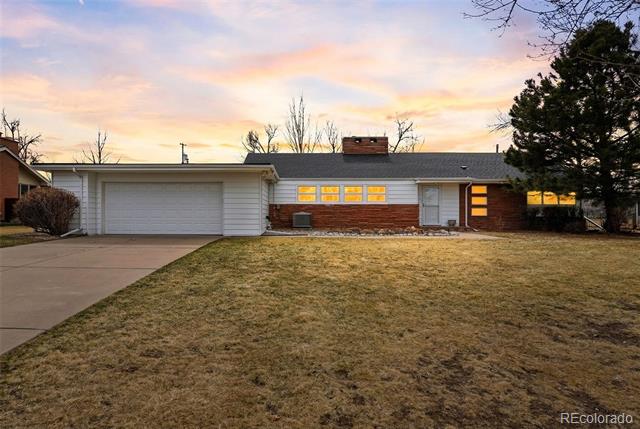
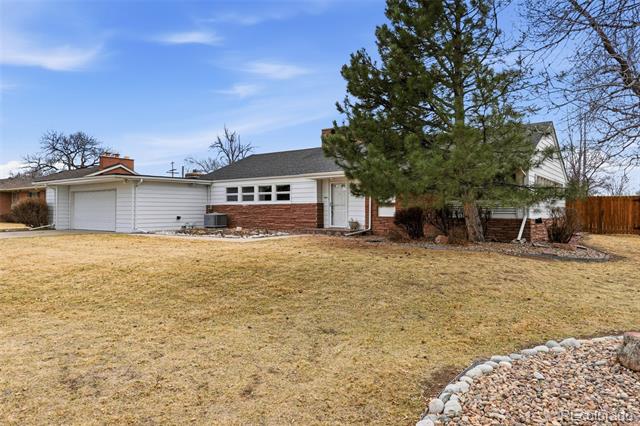
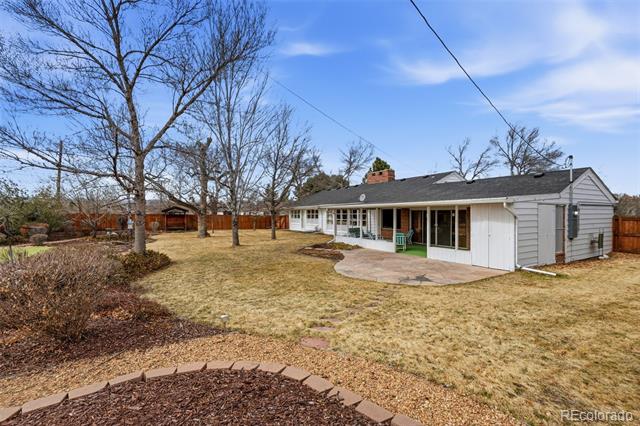
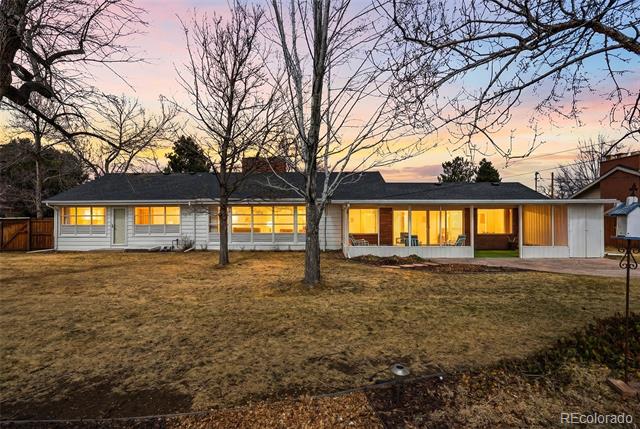
Beautifully preserved mid-century ranch home set on a spacious half-acre lot in one of Lakewood's quiet, established neighborhoods. Lovingly cared for by the same owner since 1957, this property offers timeless character, thoughtful updates, and an exceptional amount of outdoor space just minutes from Lakewood Country Club and with convenient access to 6th Avenue.
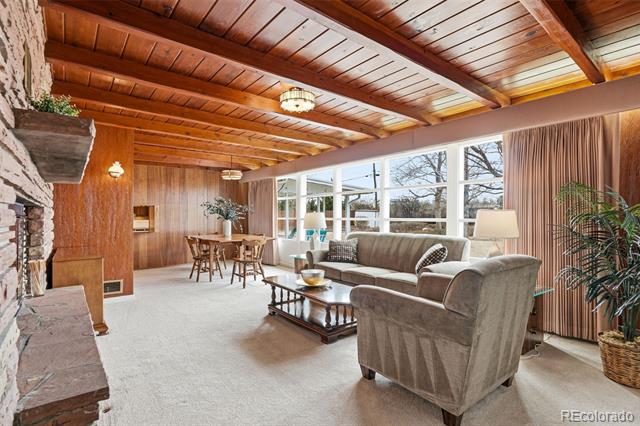
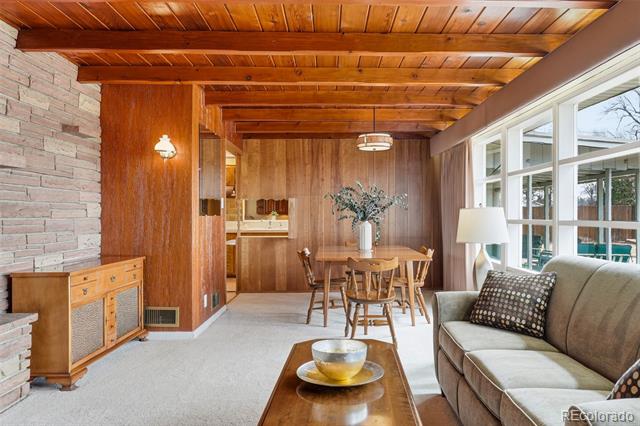
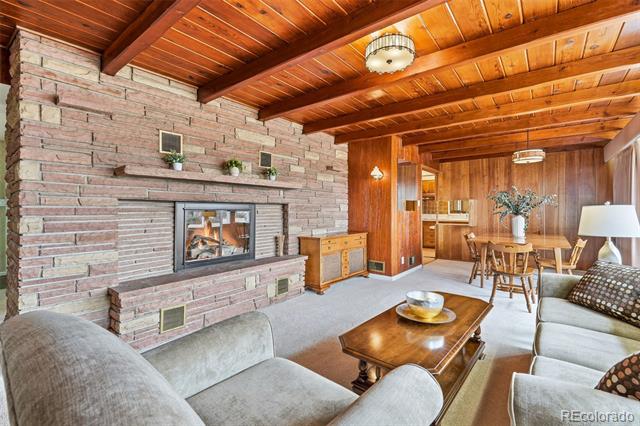
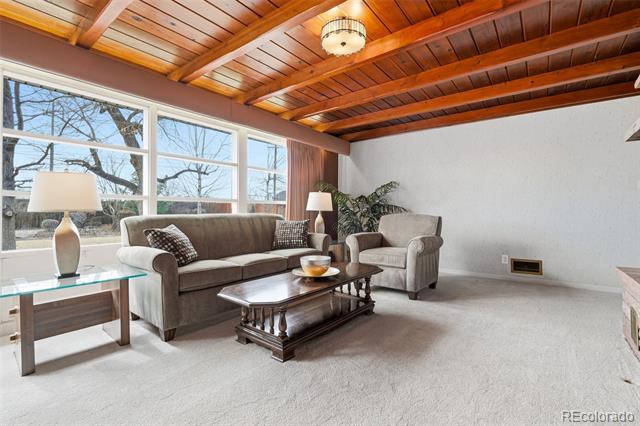
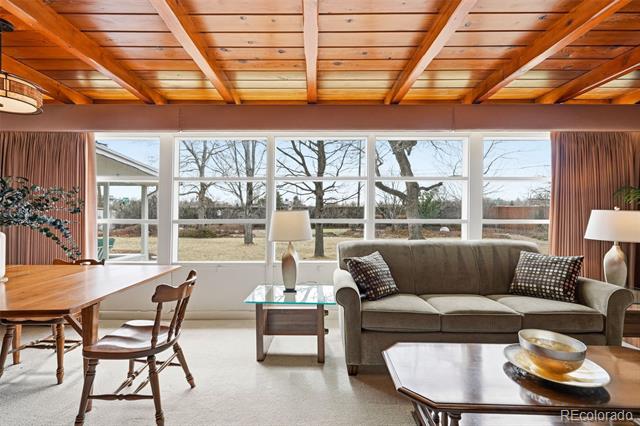
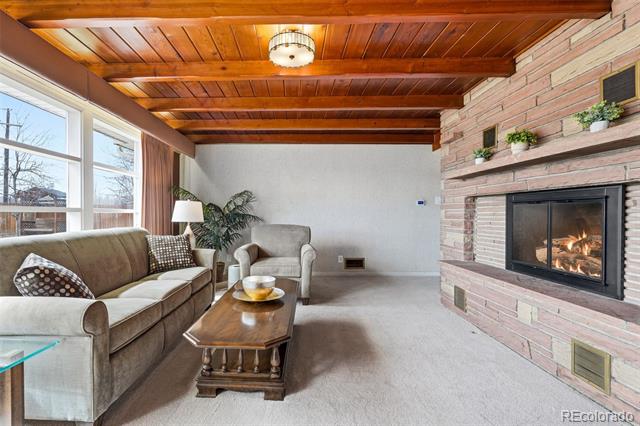
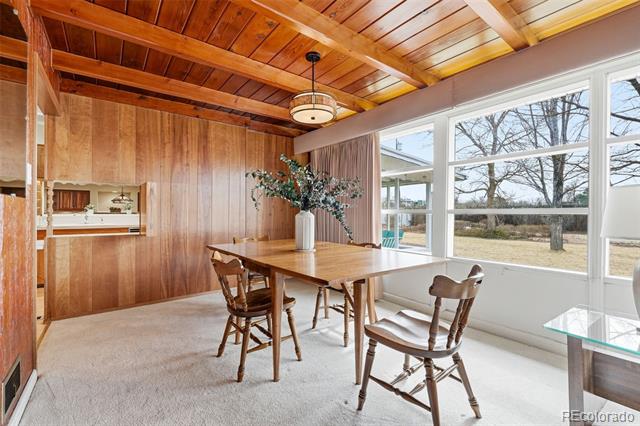
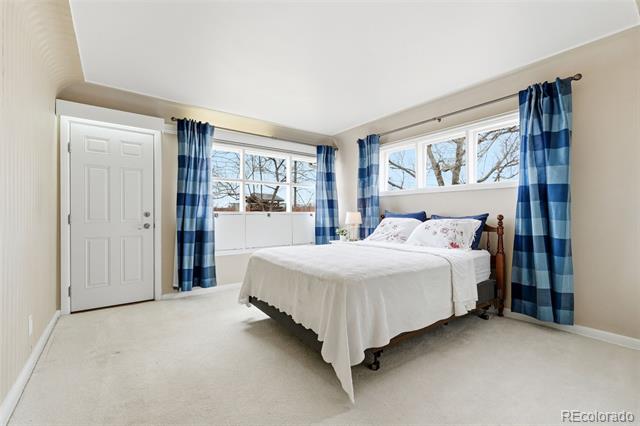
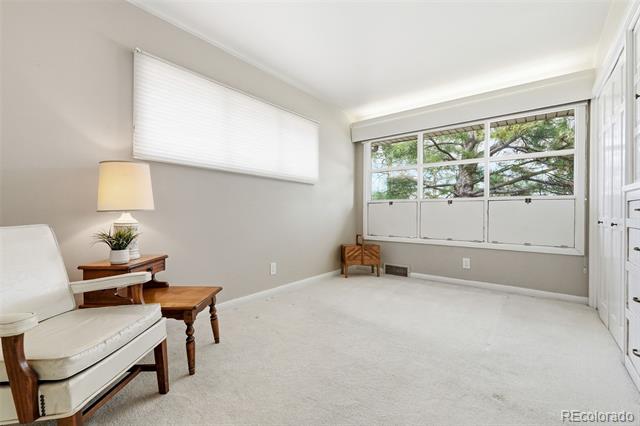
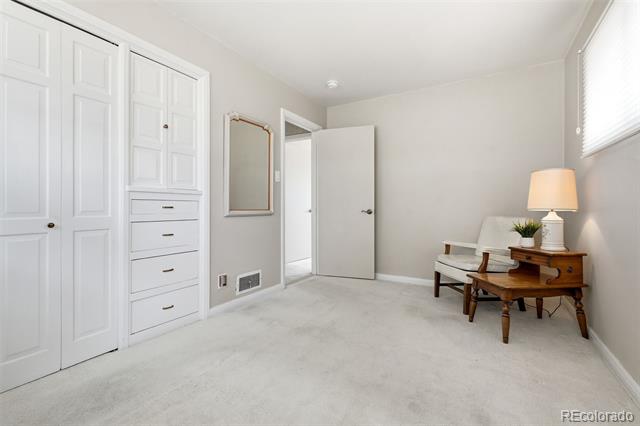
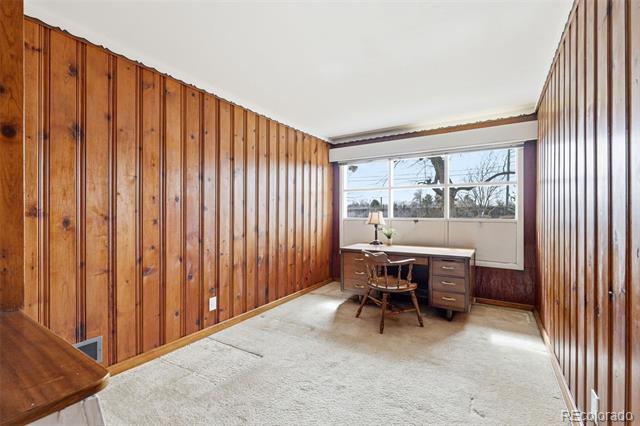
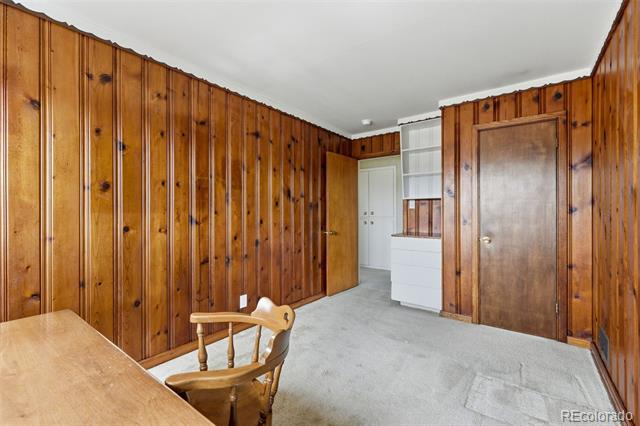
This single-level home features 3 bedrooms and 2 1/2 baths with timeless architectural details including redwood plank ceilings, built-ins, and three gas fireplaces. Hardwood flooring lies beneath the living room carpet.
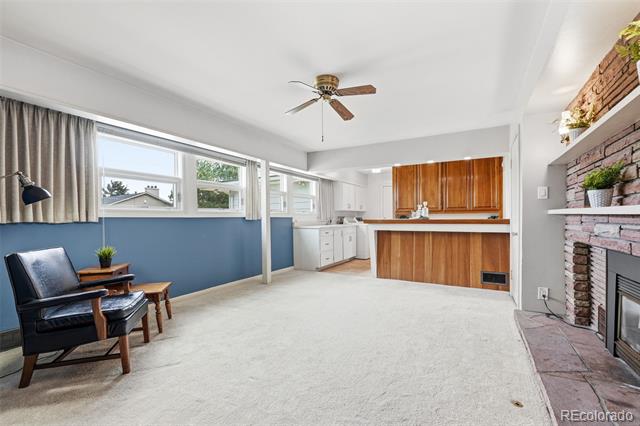
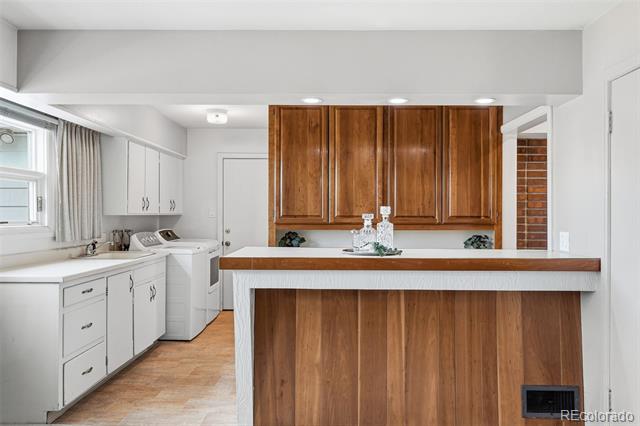
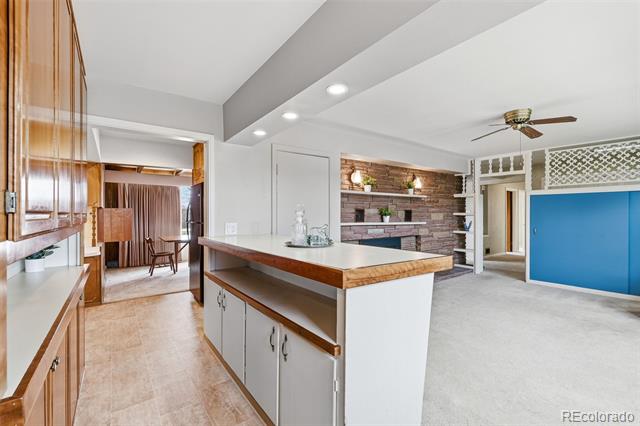
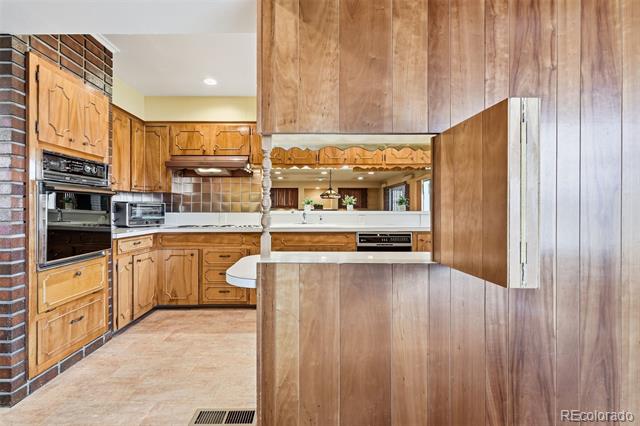
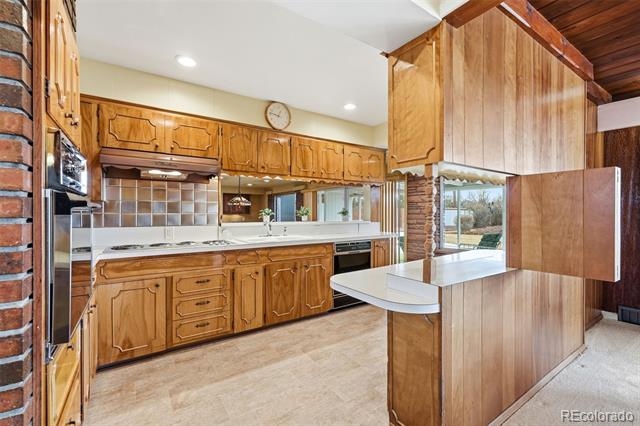
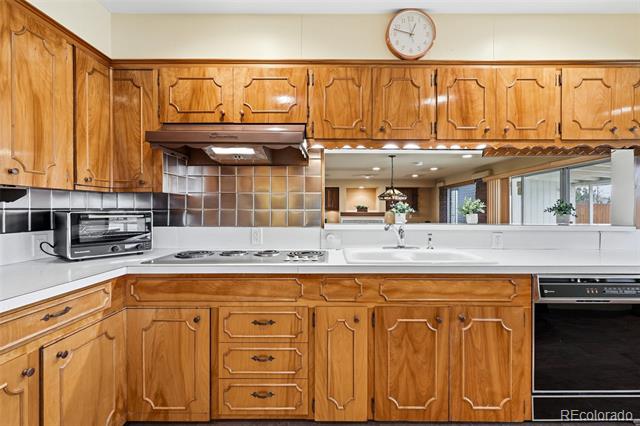
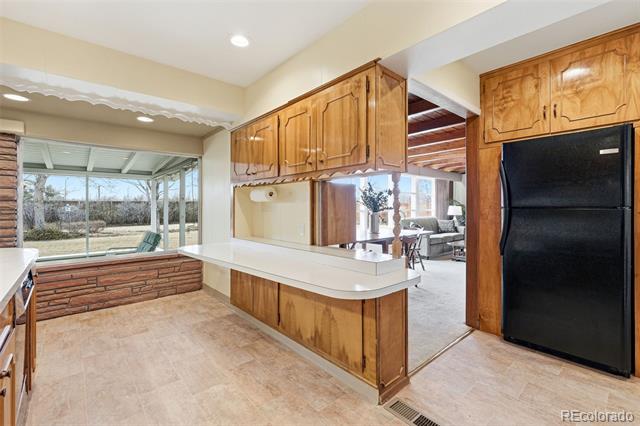
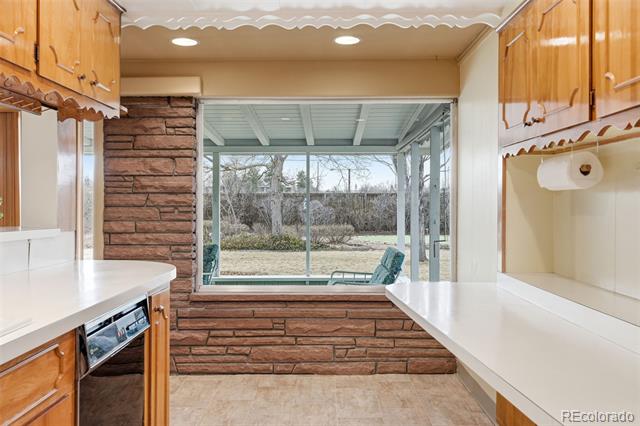
The welcoming living room offers a striking brick double-sided fireplace and adjacent bar area, while the eat-in kitchen includes large windows, a built-in desk, and pass-through to the family room.
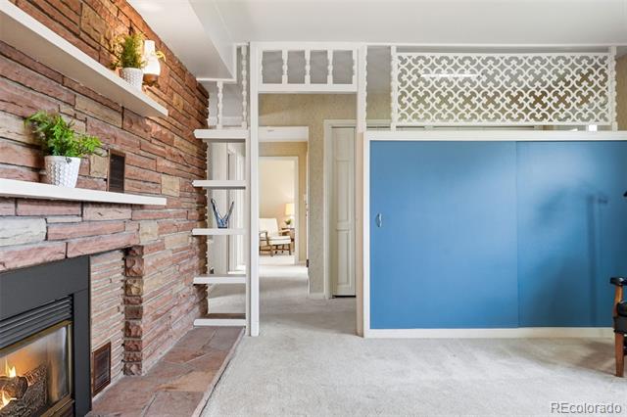
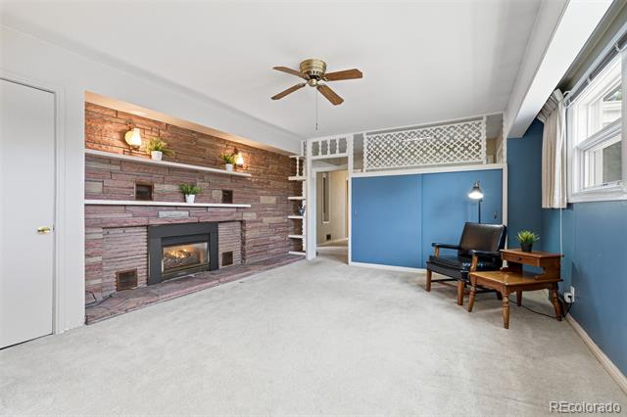
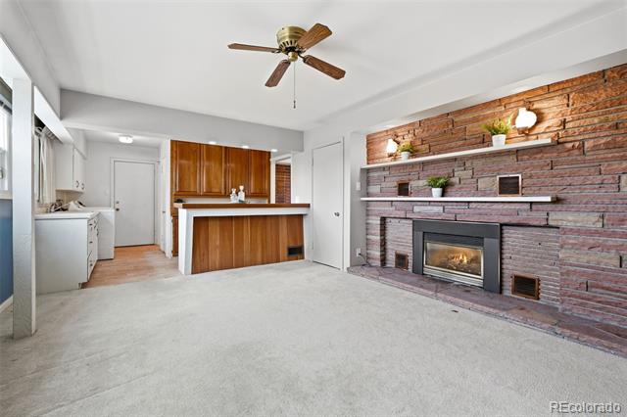
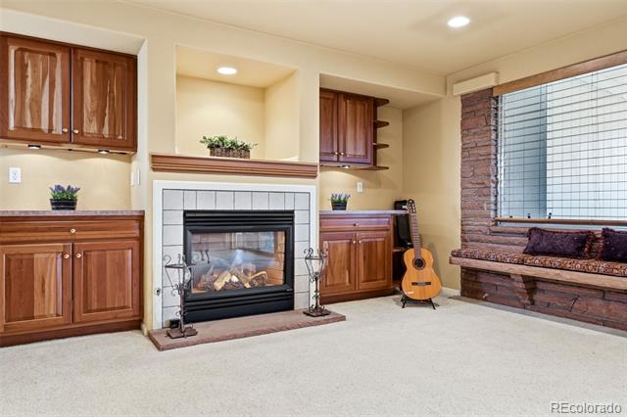
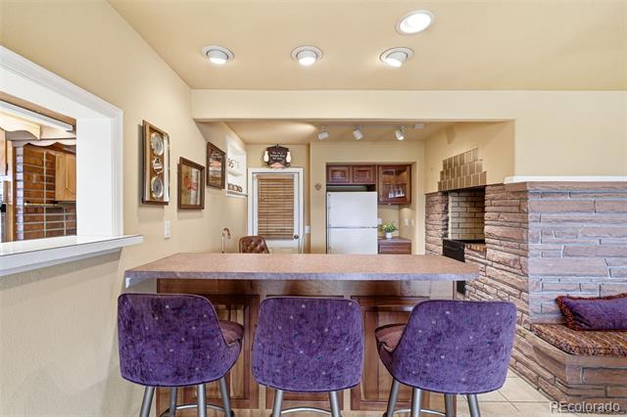
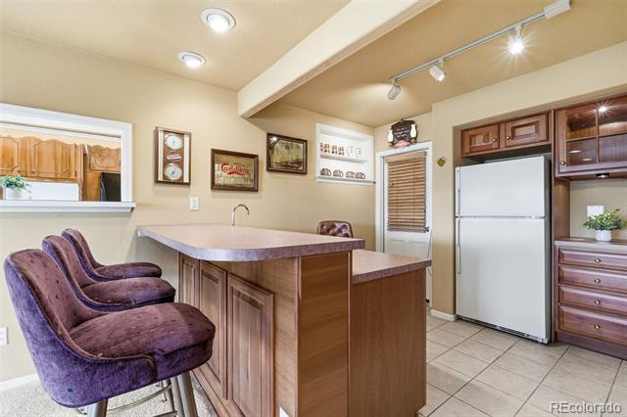
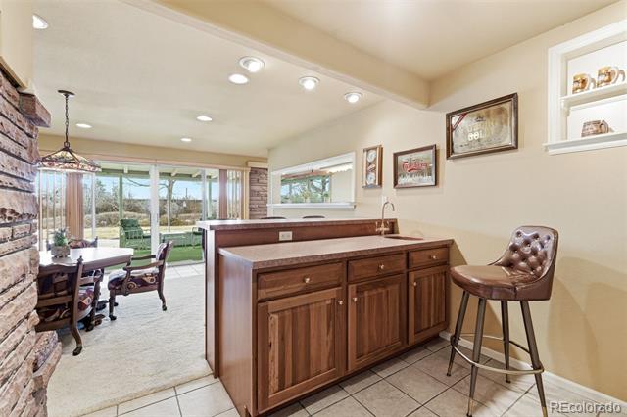
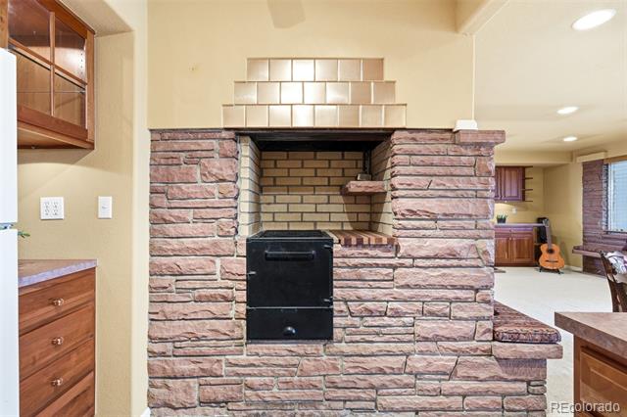
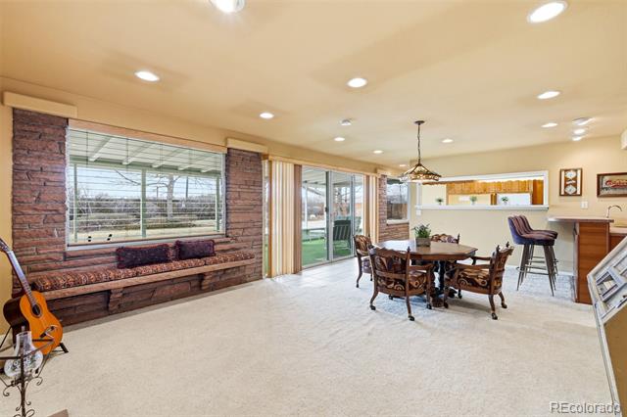
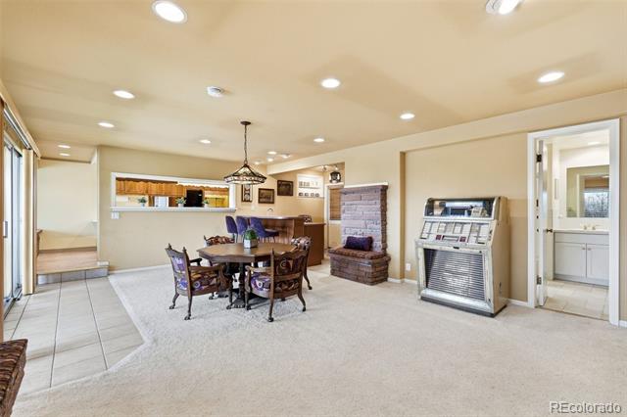
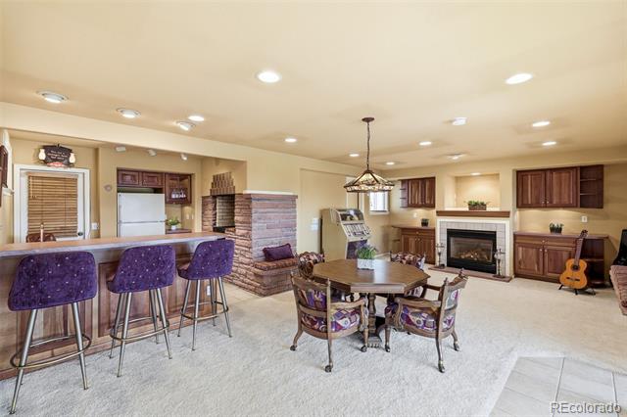
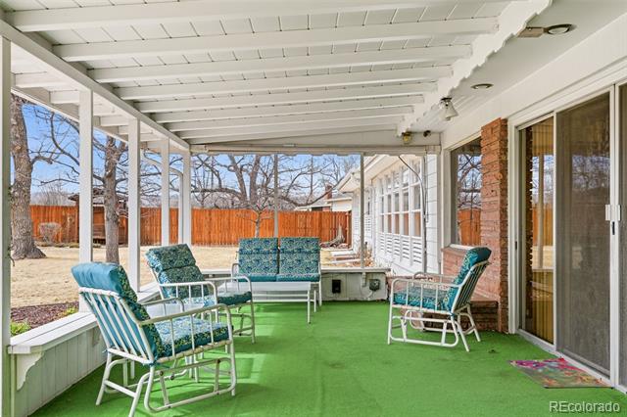
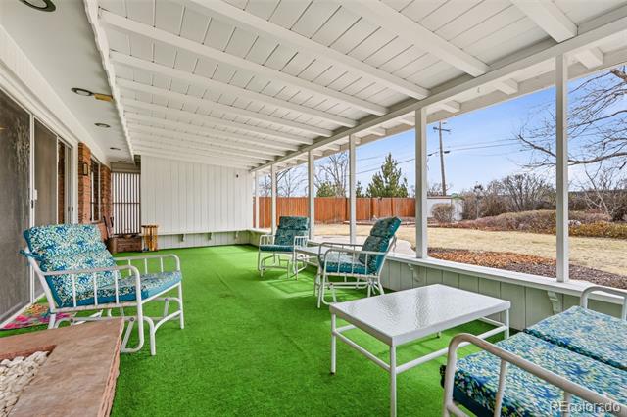
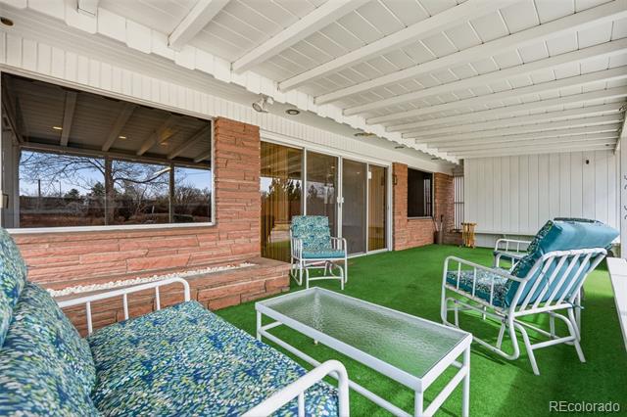
A step-down family/rec room features built-ins, wet bar with refrigerator and indoor charcoal grill, gas fireplace, and walkout to the large, covered patio.
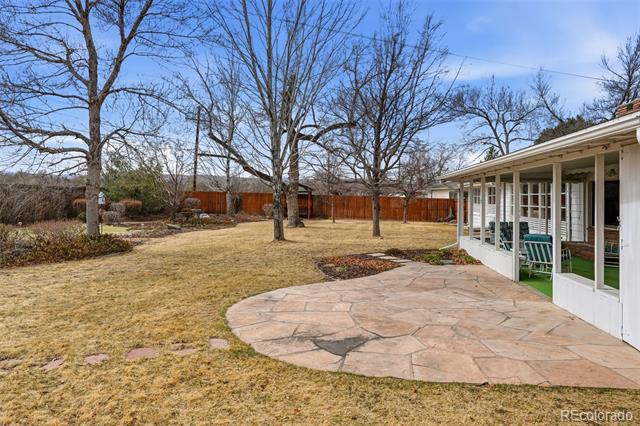
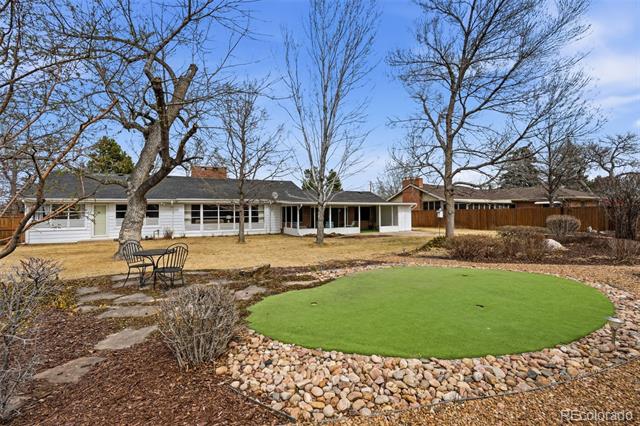
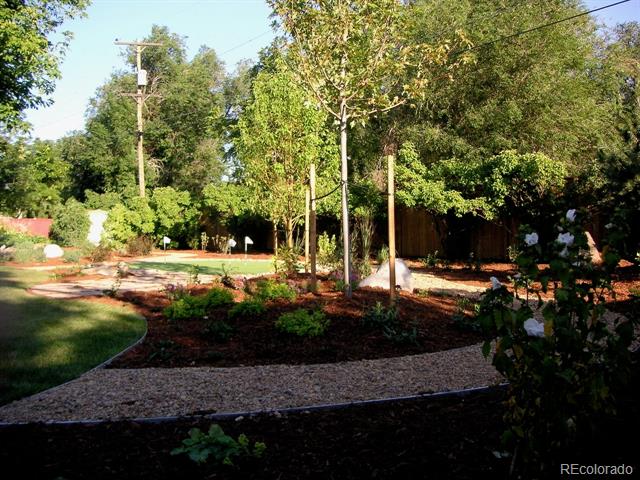
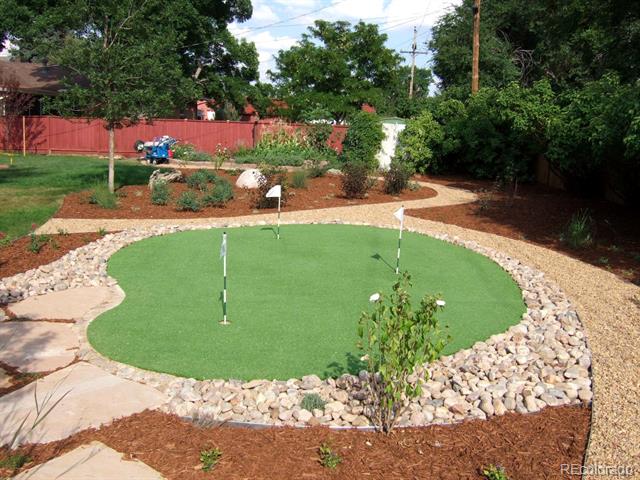
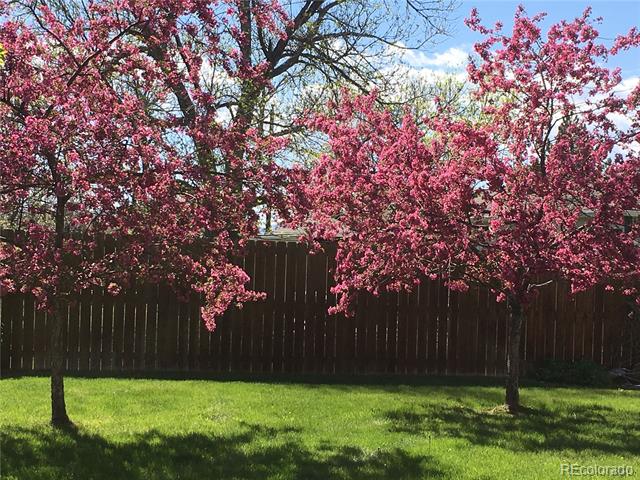
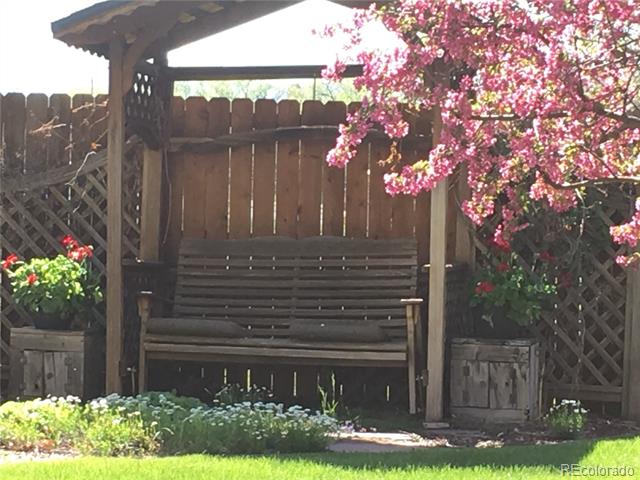
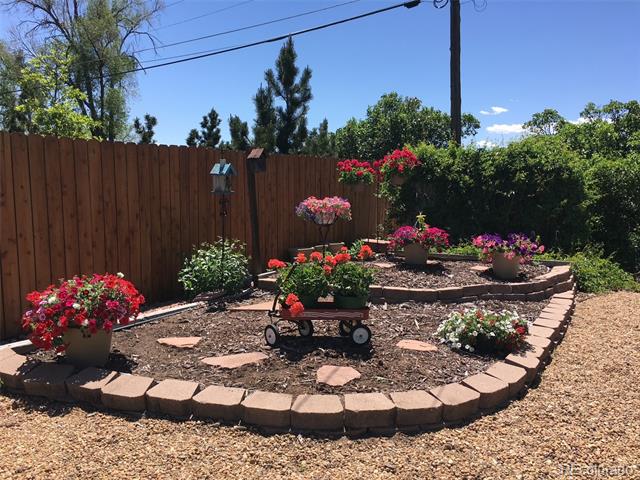
The private, fully fenced backyard offers mature trees, irrigation system, flagstone patio, putting green, perennial gardens, storage shed, and mountain views.
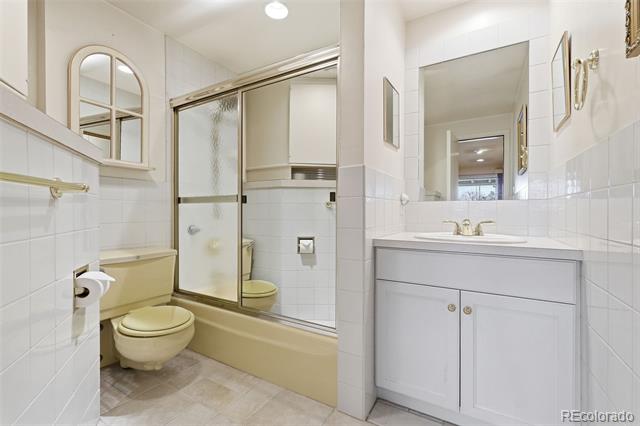
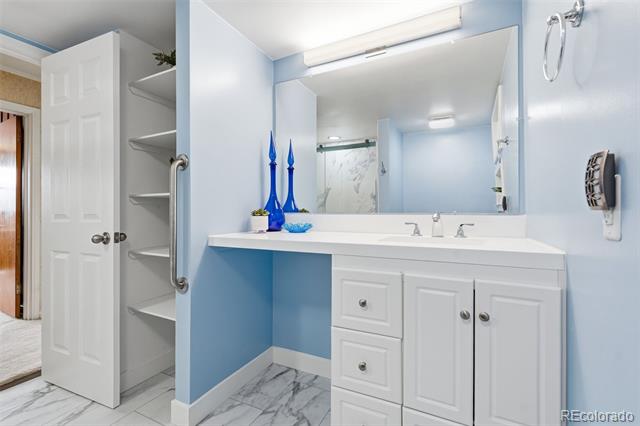
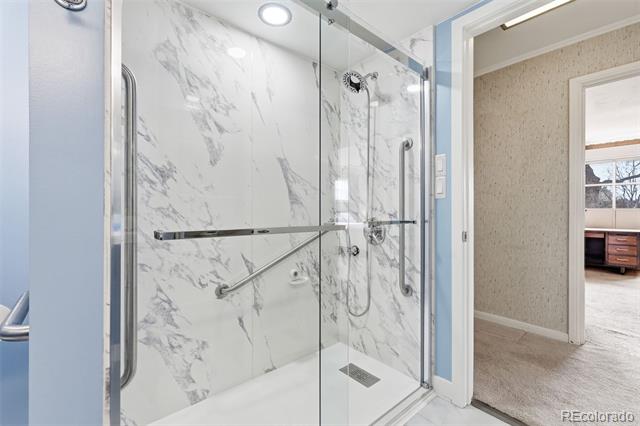
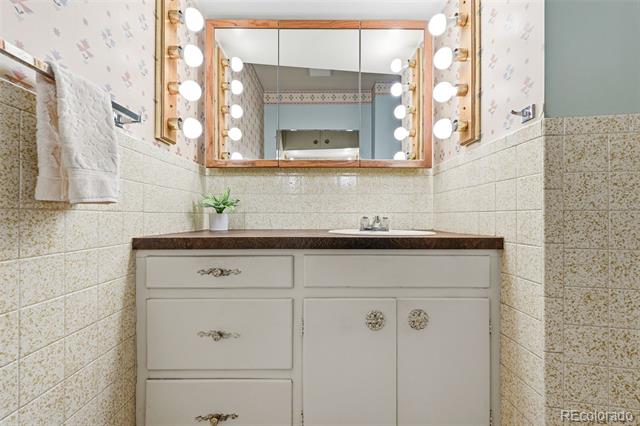
Major updates include HVAC, electrical and plumbing upgrades, roof, sewer line replacement, and newly remodeled 3/4 bath. Attached heated 2-car garage. Includes a share in Consolidated Mutual Water Company.
Located in a peaceful neighborhood with easy access to parks, the mountains, and downtown Denver, this rare mid-century property offers space, character, and a unique opportunity to own a beautifully maintained home on an exceptional lot.

3
beds

3
baths

2,060 Sq.Ft. LIVING AREA

0.48 Acres lot

Todd Houghton

Todd Houghton

Kathleen Hanvey

Kathleen Hanvey

Features & Amenities

Interior

  • total bedrooms3
  • Total bathrooms3
  • full bathroom1
  • three quarter bathroom1
  • half bathroom1
  • Laundry room Sink
  • Flooring Carpet, Laminate, Vinyl, Wood
  • Fireplace Family Room, Gas, Living Room
  • APPLIANCES Bar Fridge, Cooktop, Dishwasher, Disposal, Dryer, Oven, Refrigerator, Washer
  • other interior Features Built-in Features, Ceiling Fan(s), Eat-in Kitchen, No Stairs, Wet Bar

Area & Lot

  • Status Sold
  • Date Sold April 20, 2026
  • Living Area2,060 Sq.Ft.
  • Total Area2,060 Sq.Ft.
  • Lot Area0.48 Acres
  • MLS® ID1589429
  • TypeResidential
  • YEAR BUILT1951
  • Architecture StylesMid-Century Modern
  • View DescriptionMountain(s)
  • Elementary SchoolLumberg
  • Middle SchoolCreighton
  • High SchoolLakewood
  • School DistrictJefferson County R-1

Exterior

  • STORIES1
  • Garage Space2.0
  • water SourcePublic
  • utilitiesElectricity Connected, Natural Gas Connected
  • roofComposition
  • lot featuresLandscaped, Sprinklers In Front, Sprinklers In Rear
  • parkingHeated Garage
  • HEAT TYPEForced Air, Natural Gas
  • AIR CONDITIONINGCentral Air
  • sewerPublic Sewer
  • SubstructureSlab
  • security FeaturesSmoke Detector(s)
  • other exterior FeaturesPrivate Yard

Financial

  • Sales Price$652,000
  • Real Estate Tax $3,286/yr
View Virtual Tour

Quick Links

Search for Homes Around Willow Springs & Willowbrook

Work With Us

Follow Us on Instagram