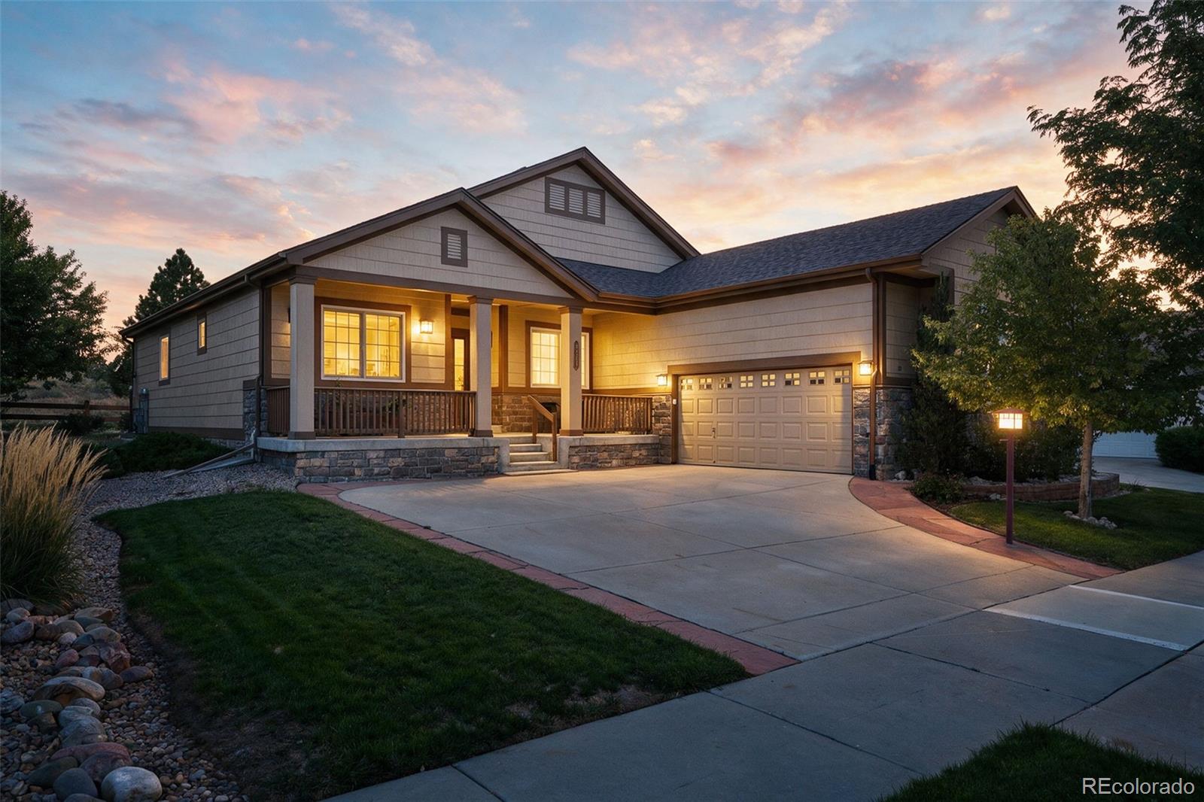
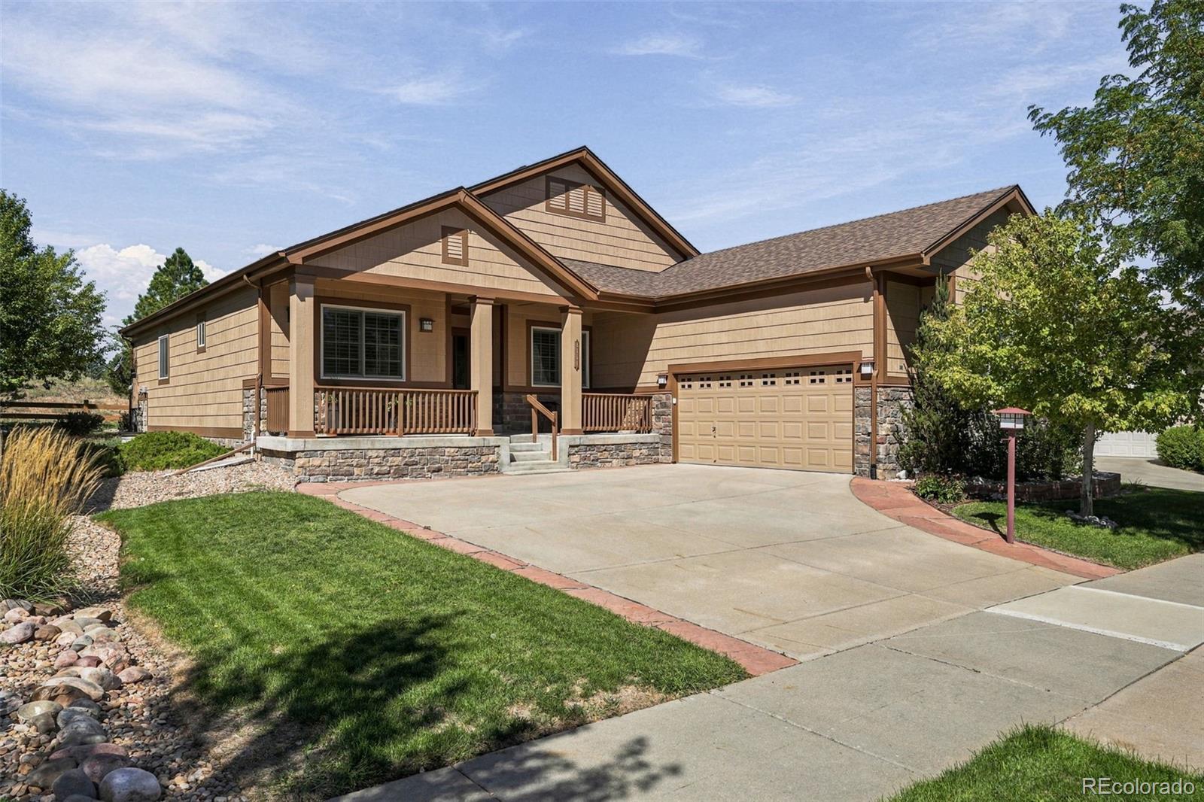
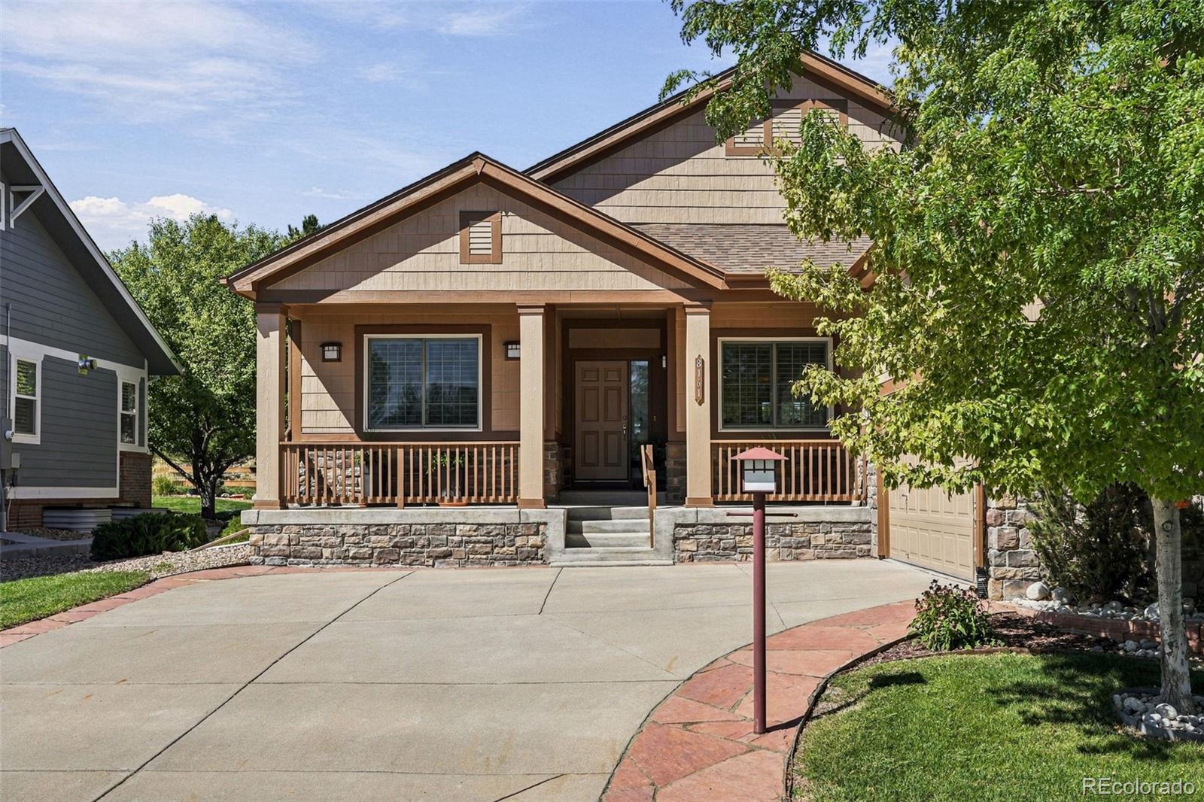
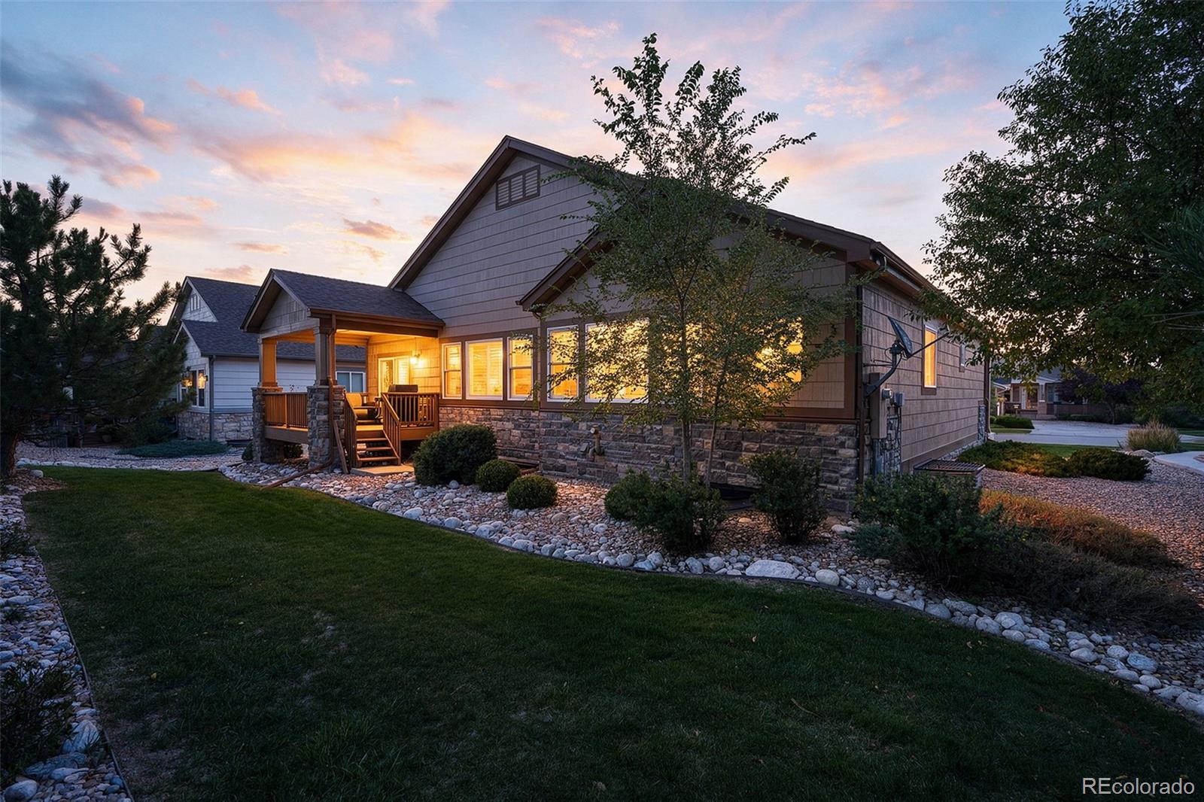
Gray home with a stone-accented facade, lit porch, and attached garage at dusk.
8161 S Quatar Circle
SEE ALL PHOTOS
Gray home with a stone-accented facade, lit porch, and attached garage at dusk.
8161 S Quatar Circle
Sold

8161 S Quatar Circle

8161 S Quatar Circle, Aurora, CO 80016

$850,000
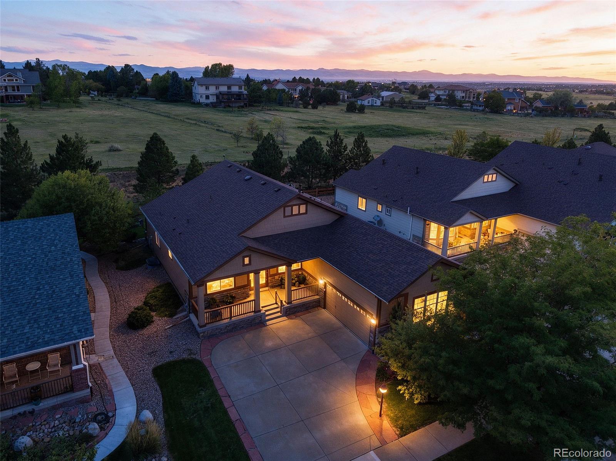
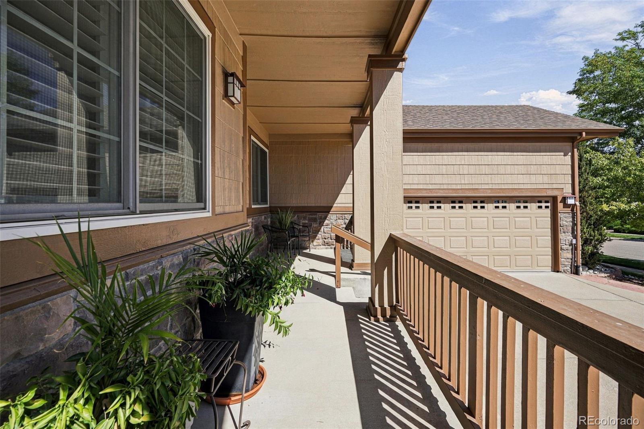
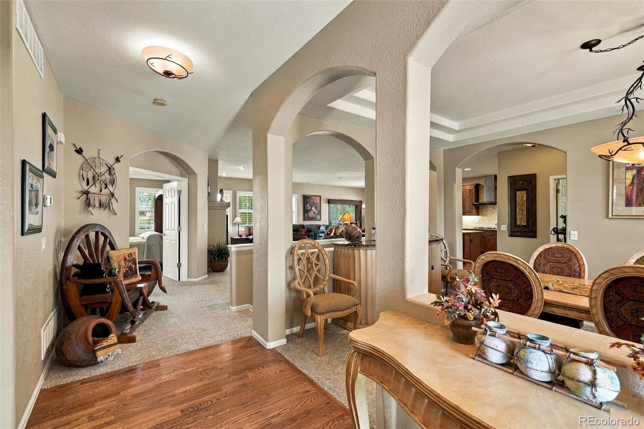
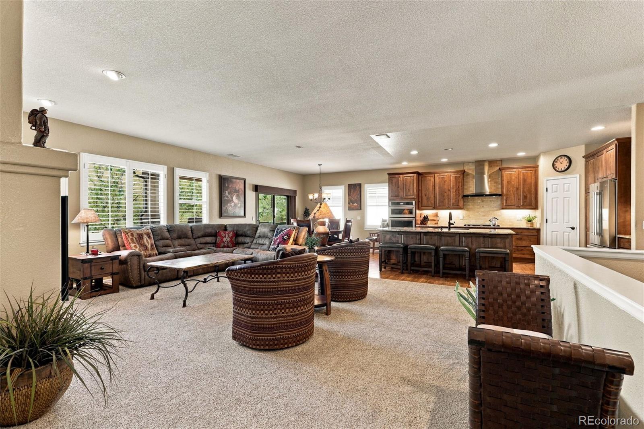
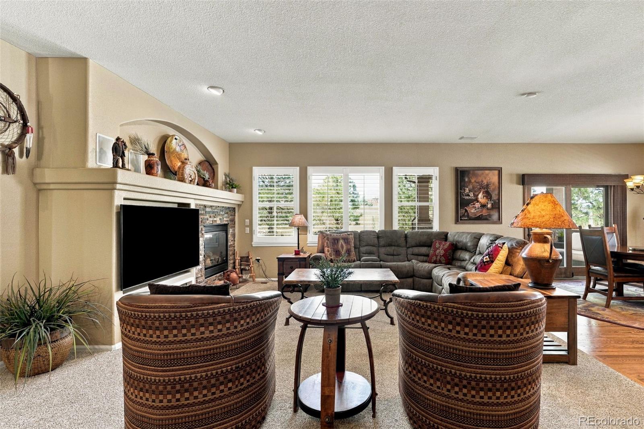
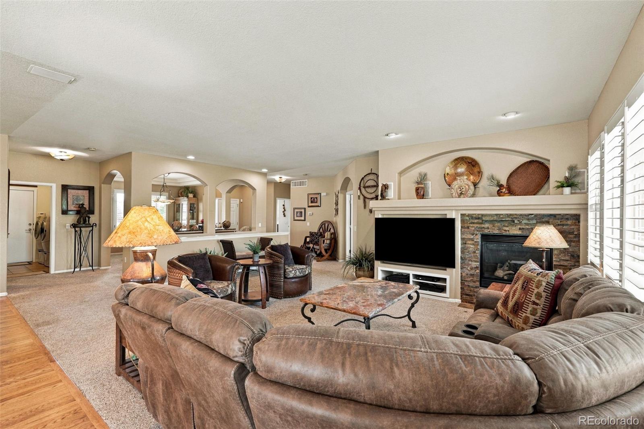
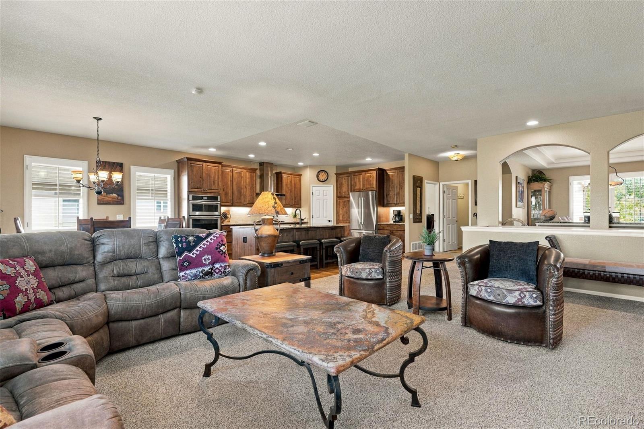
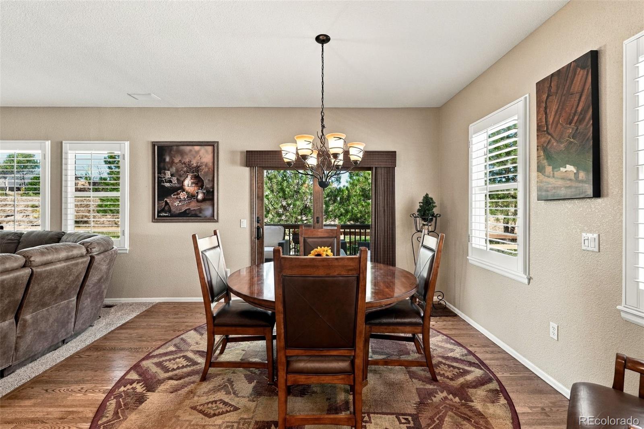
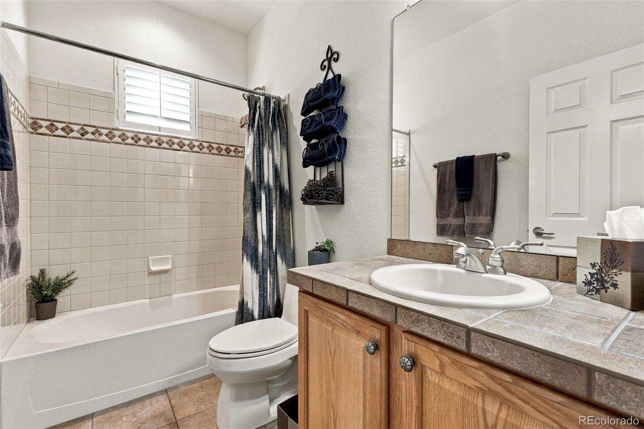
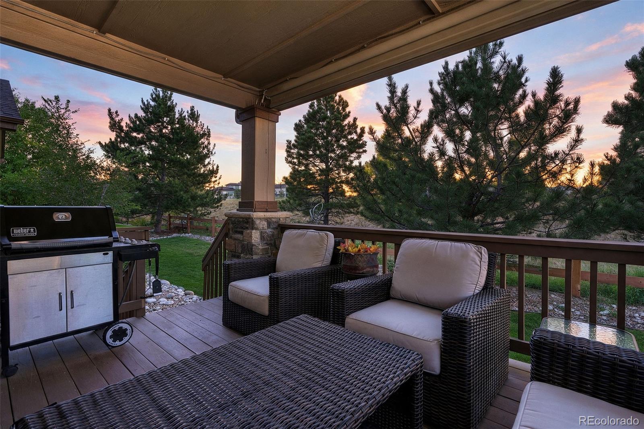
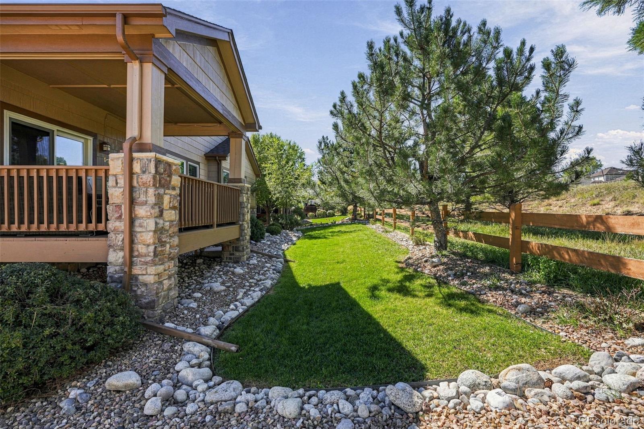
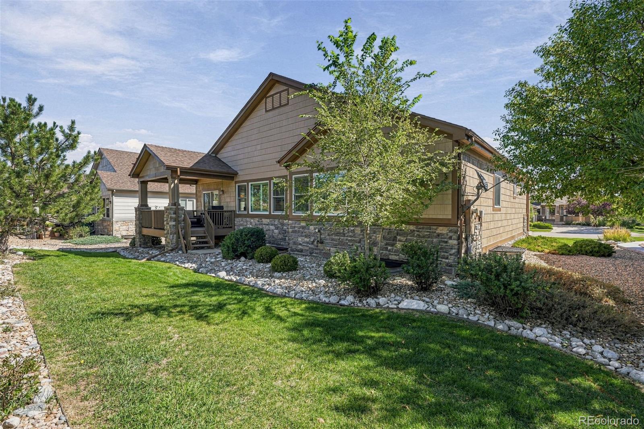
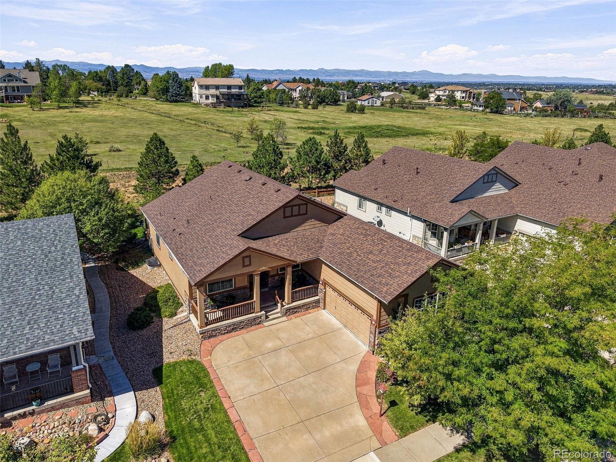
Updated & beautifully maintained, this home offers an easy blend of comfort, entertaining space, and Colorado outdoor living. Set against open space (with frequent wildlife sightings!), the home features 3 bedrooms, 3 full baths, a main-floor executive office, workout room and a finished basement designed for gathering.
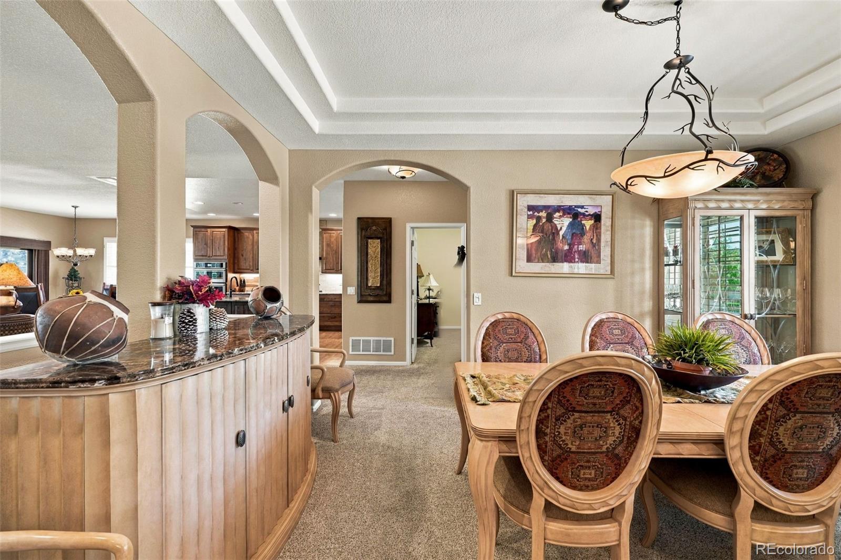
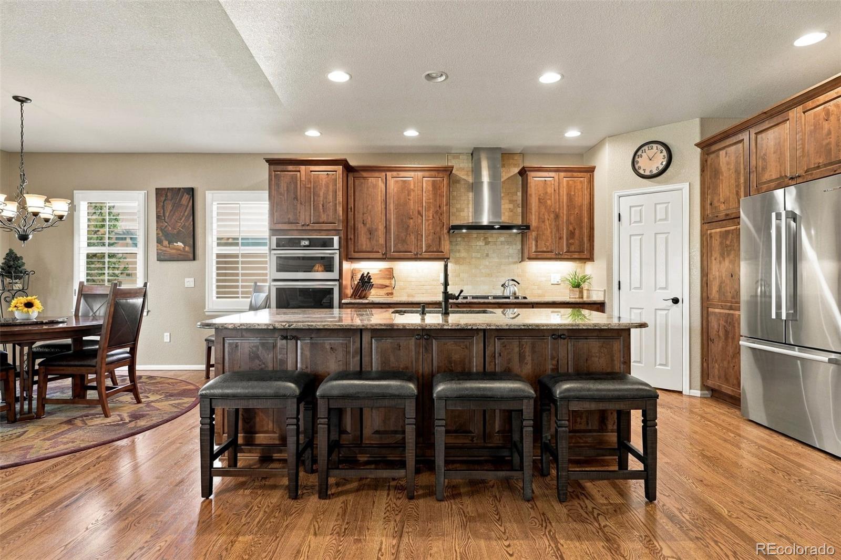
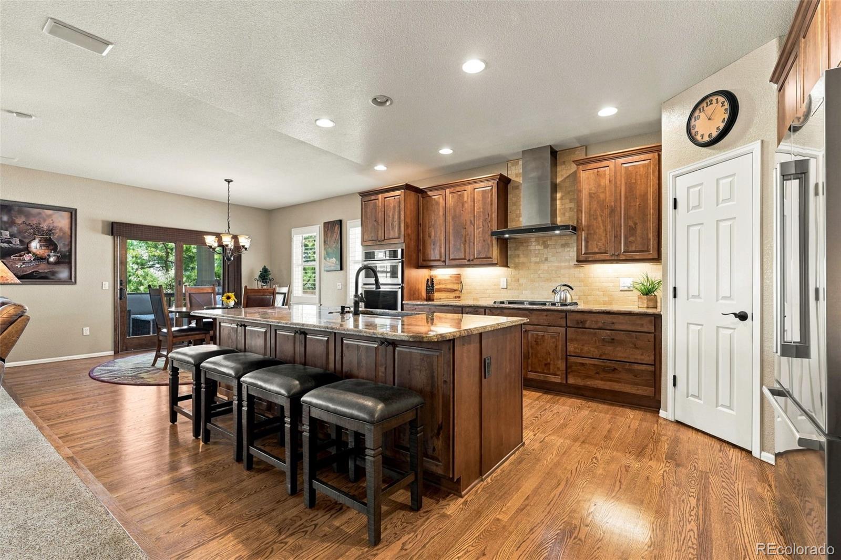
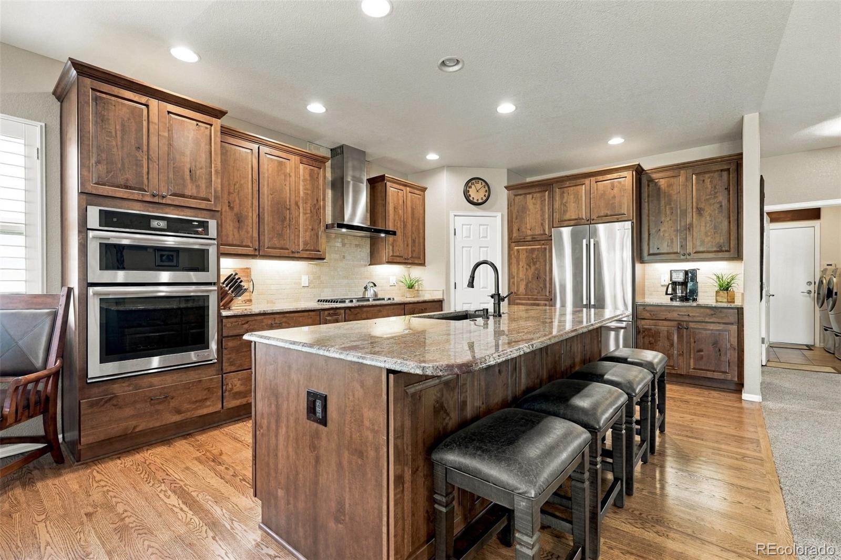
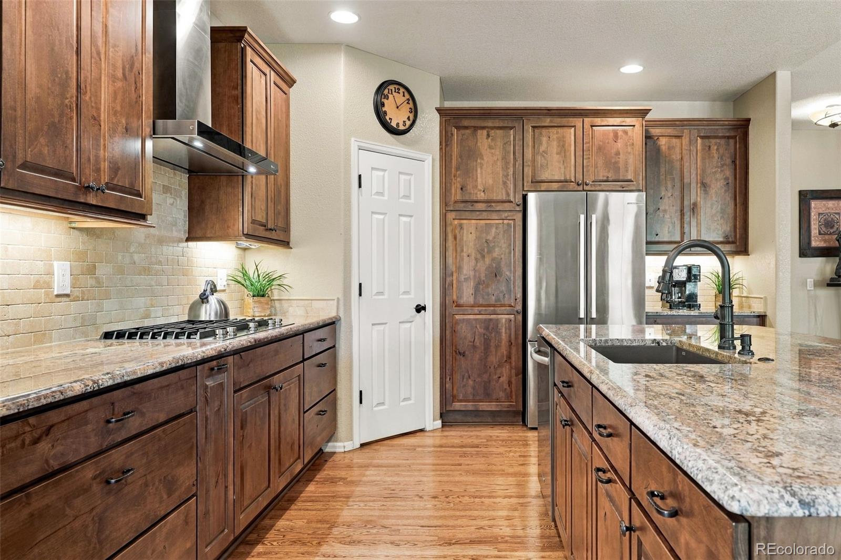
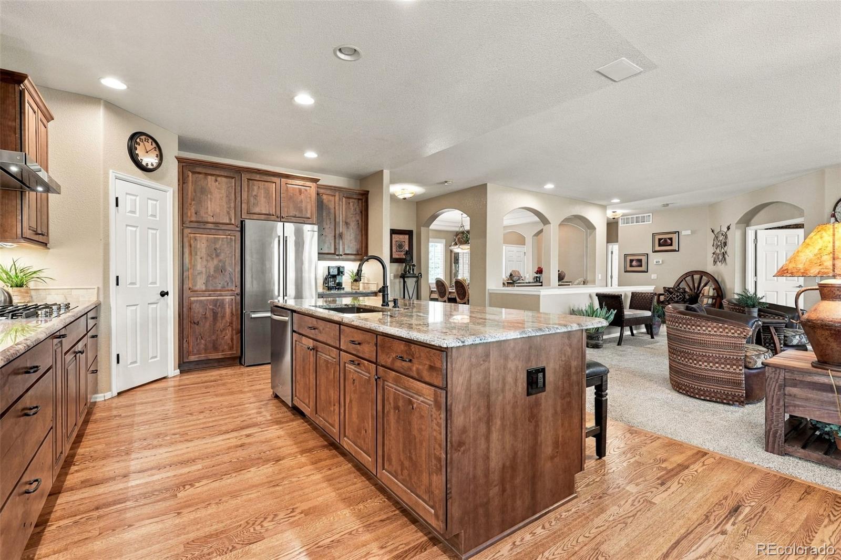
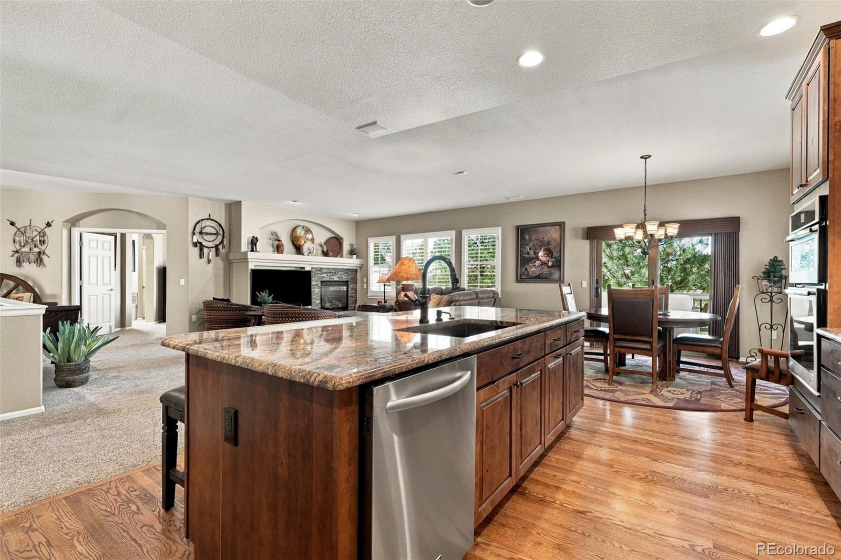
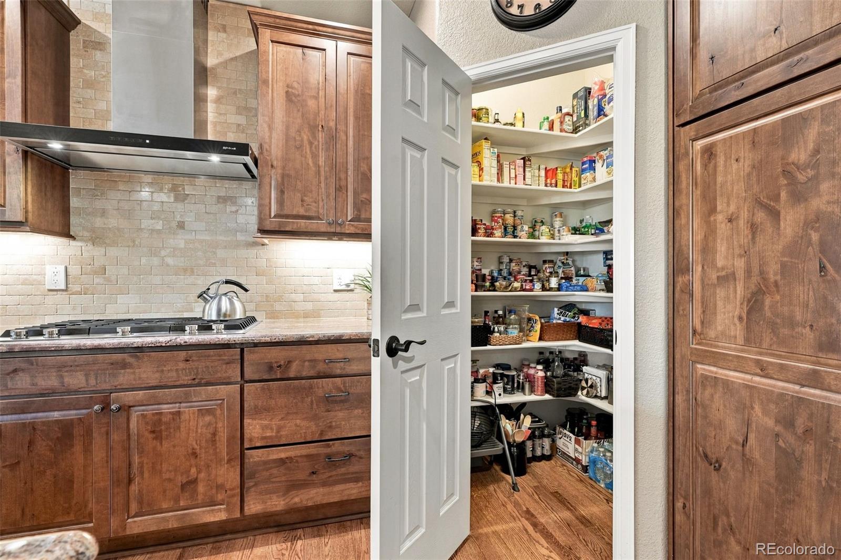
The open main level features a remodeled eat-in kitchen with knotty alder cabinetry, granite countertops, a large island, stainless-steel appliances, a gas cooktop, pull-out shelving and a walk-in pantry, opening directly to a covered patio and private backyard, backing to open space.
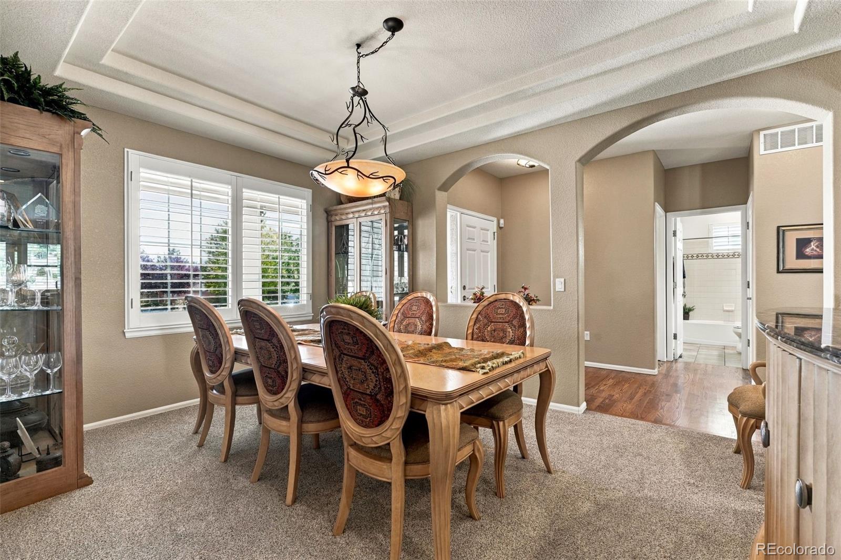
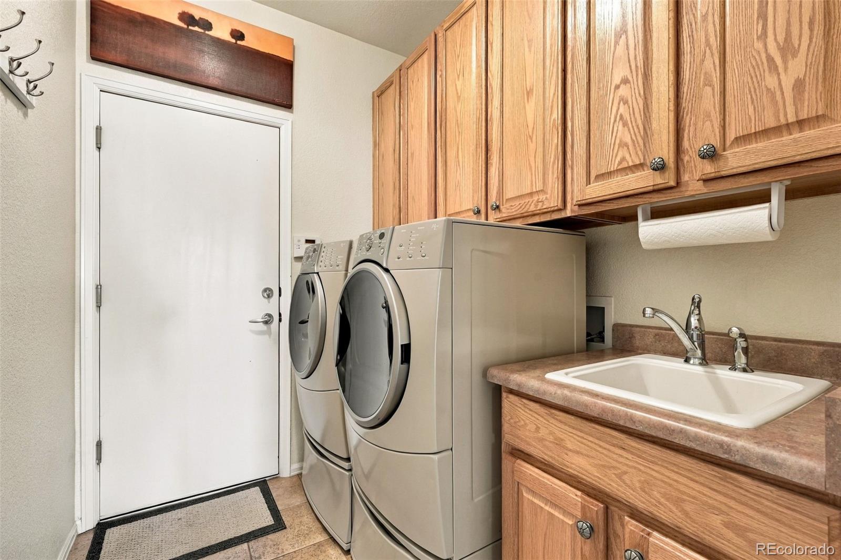
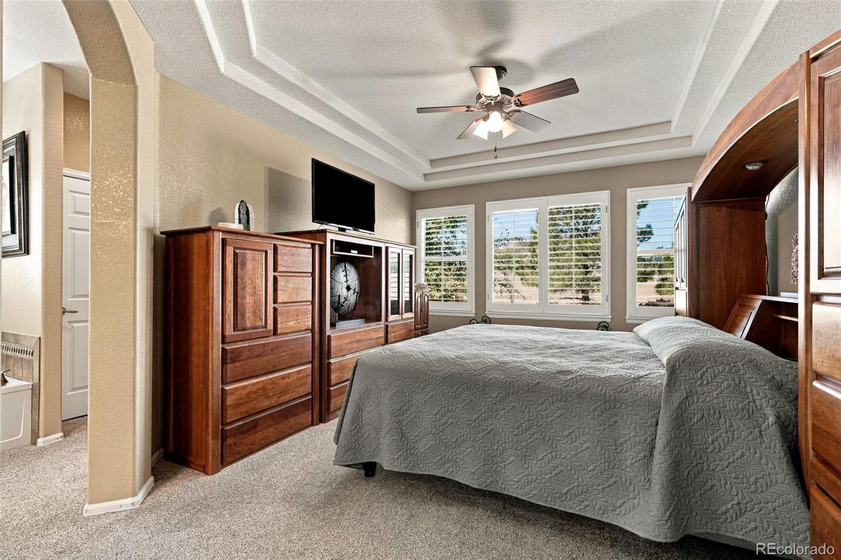
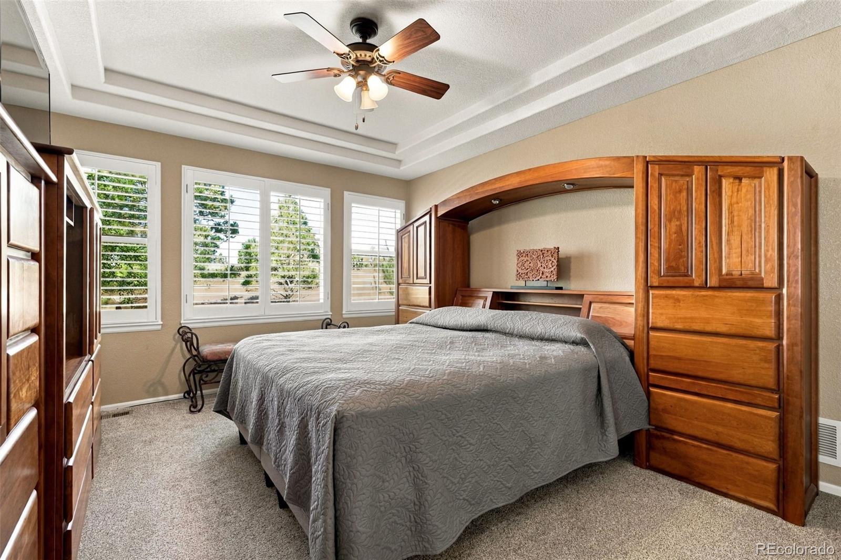
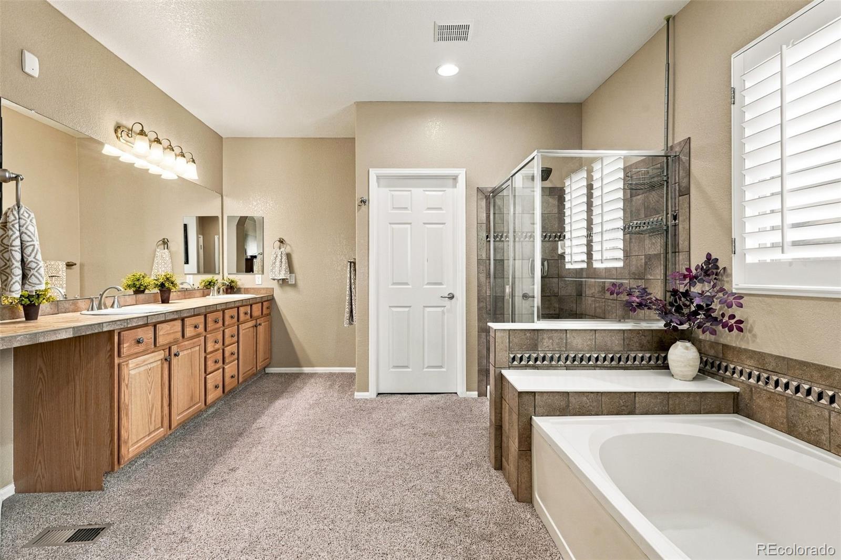
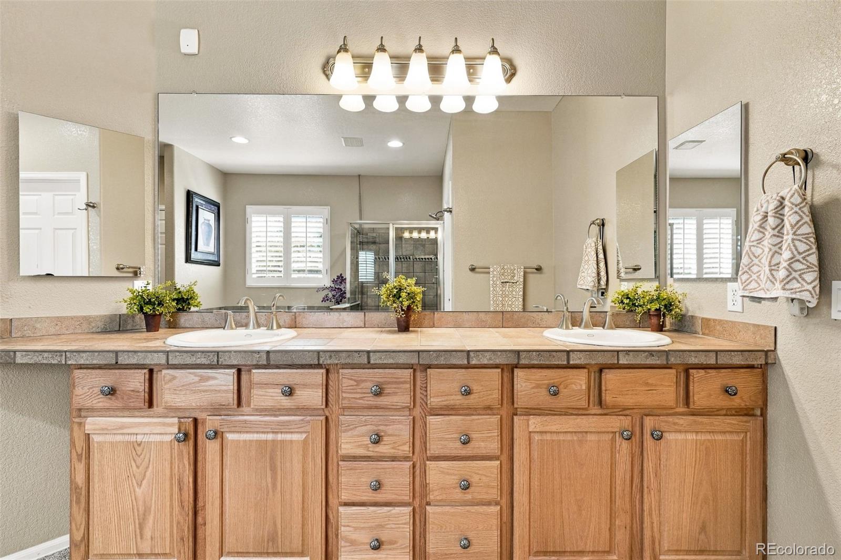
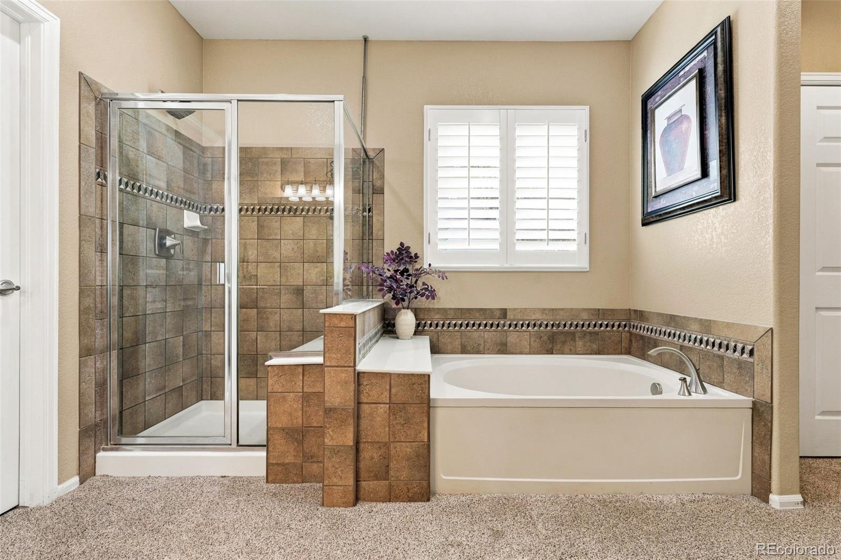
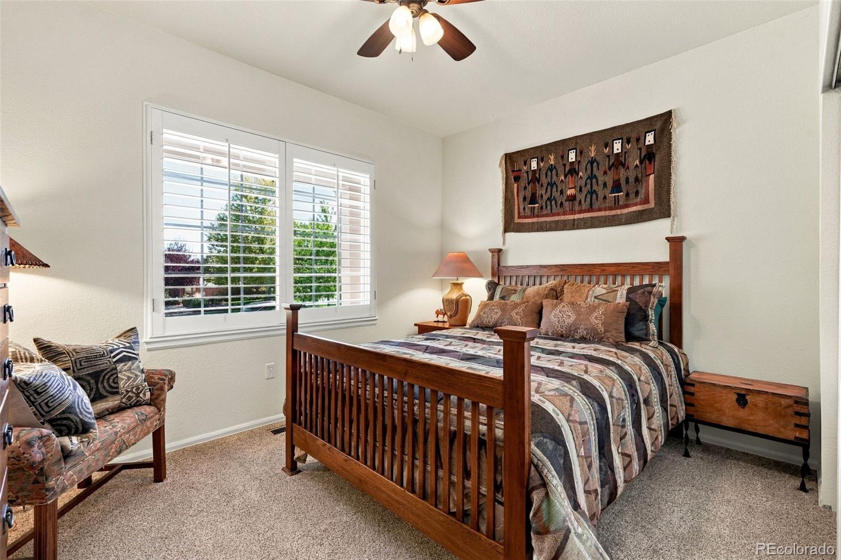
The main-floor primary suite with plantation shutters, a walk-in closet, and ensuite bath featuring a soaking tub, dual vanity and walk-in shower. A second bedroom and full bath, sunny dining room, laundry/mud room, and office complete the main level.
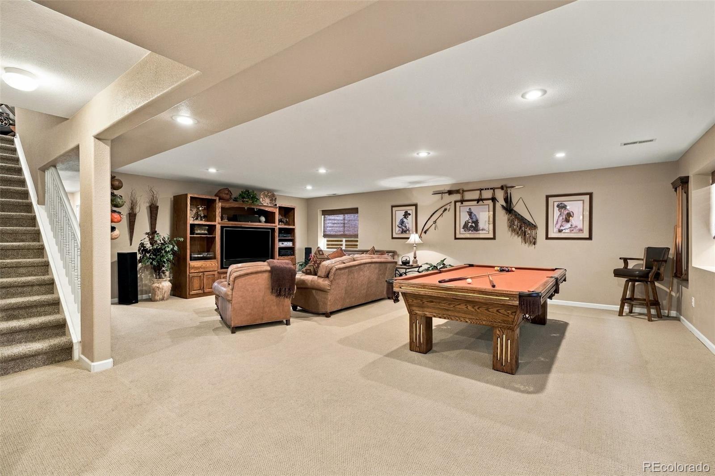
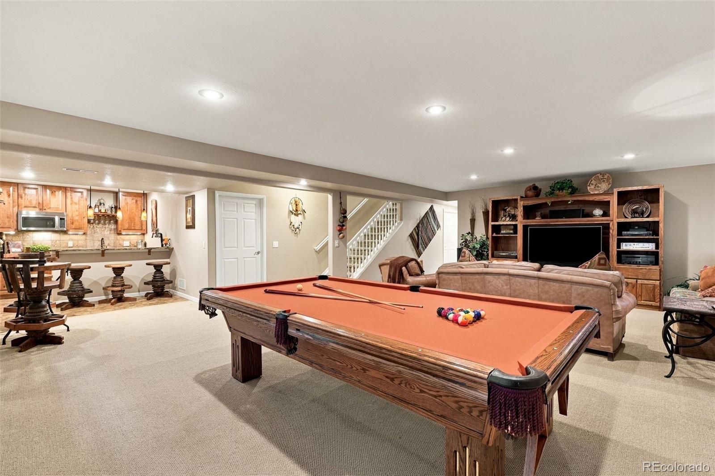
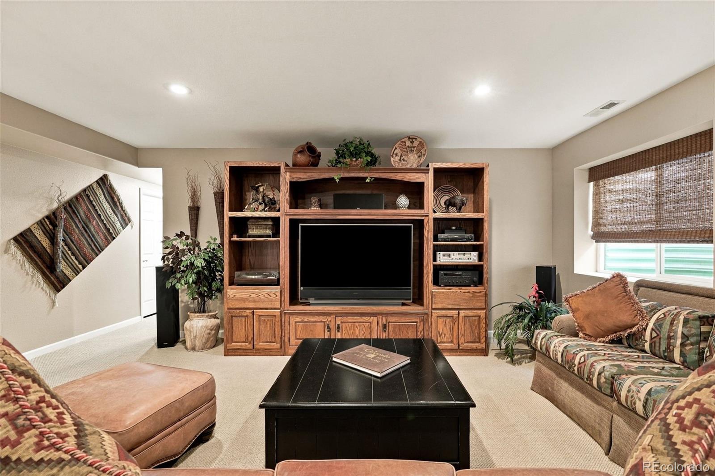
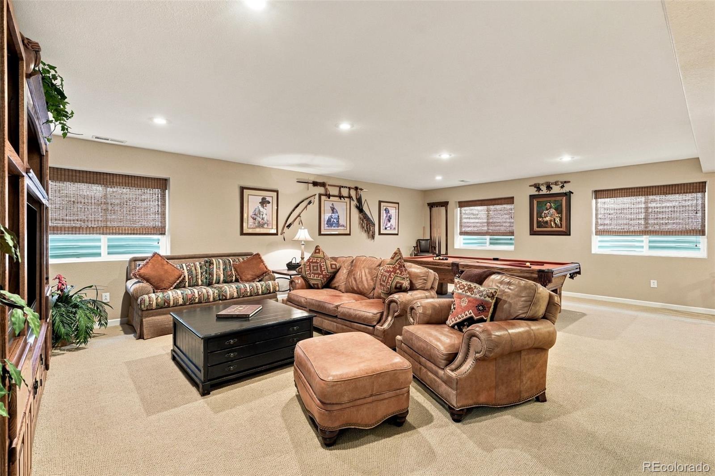
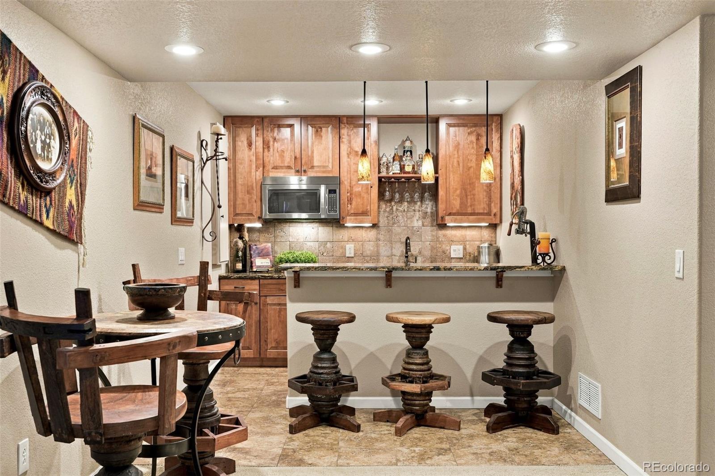
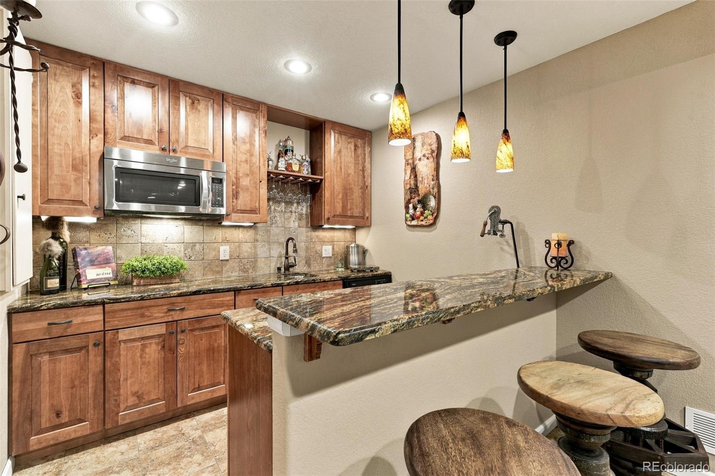
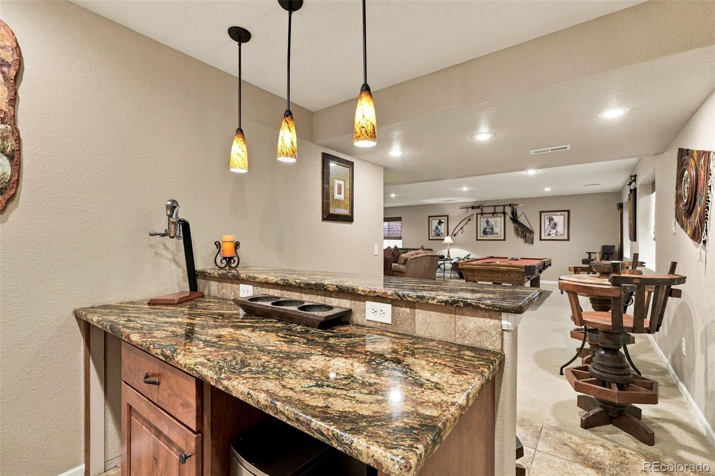
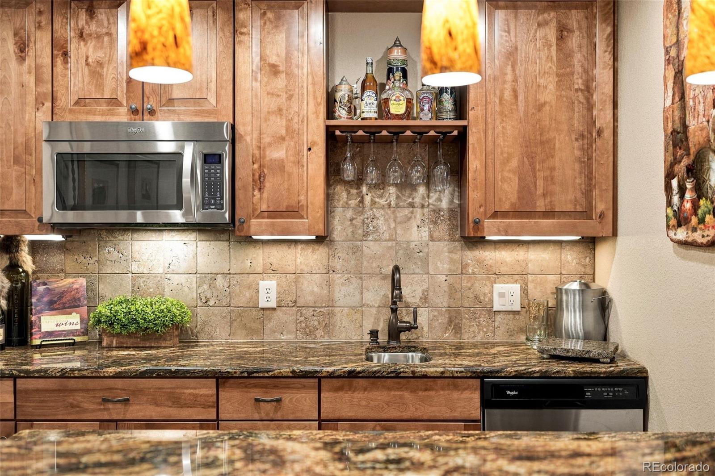
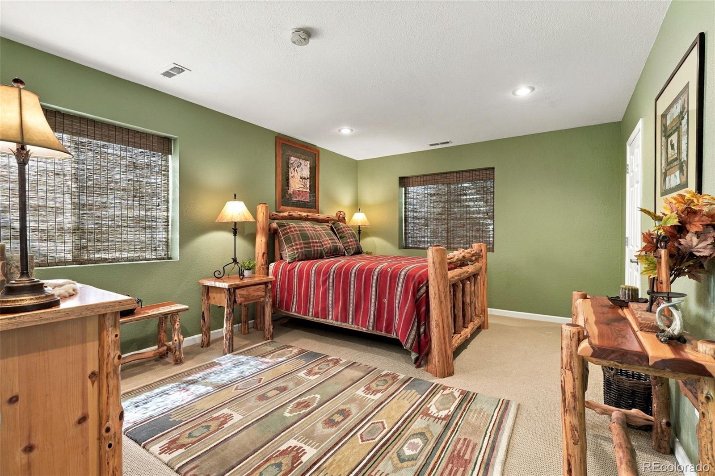
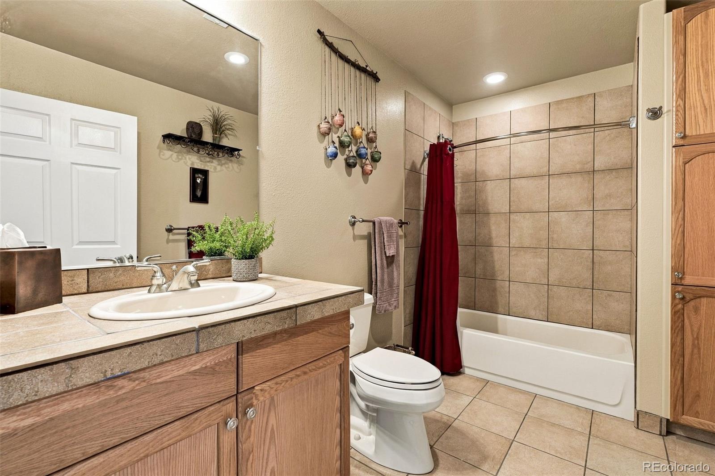
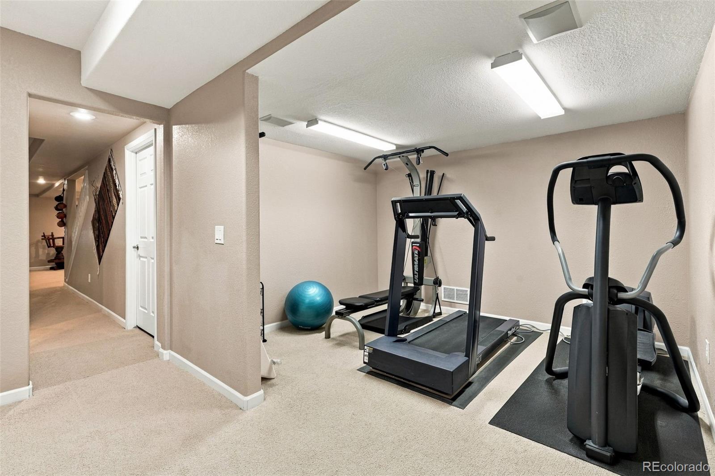
The finished basement adds tremendous flexibility with a large entertainment area, granite-topped wet bar with knotty alder cabinetry, sink, dishwasher and microwave, plus a pool table and barstools that stay with the home. A guest bedroom provides a welcoming private retreat, while a full bath, dedicated workout room and generous storage room with a finished clothing closet complete the space.
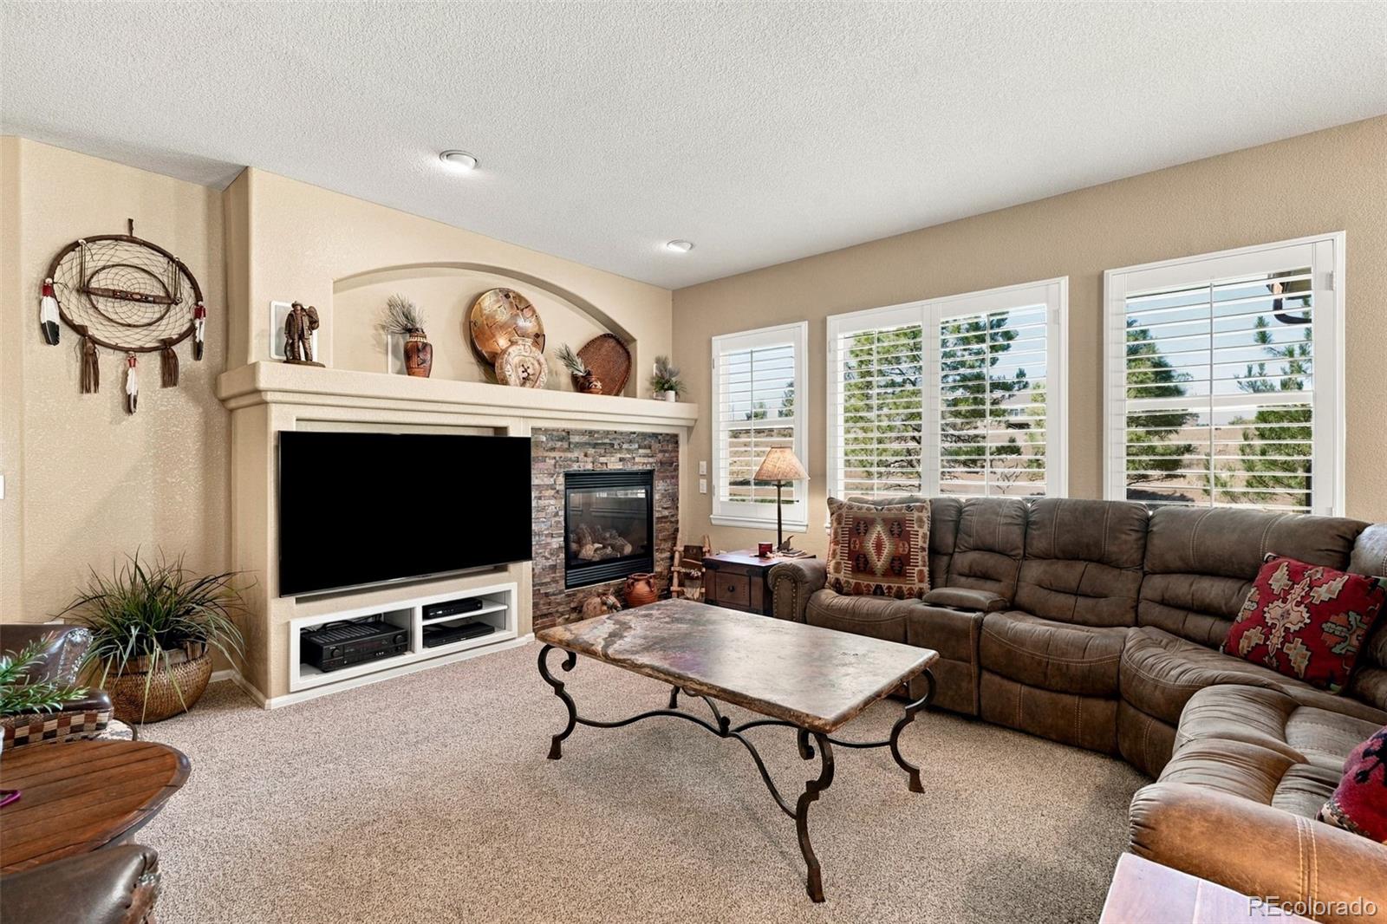
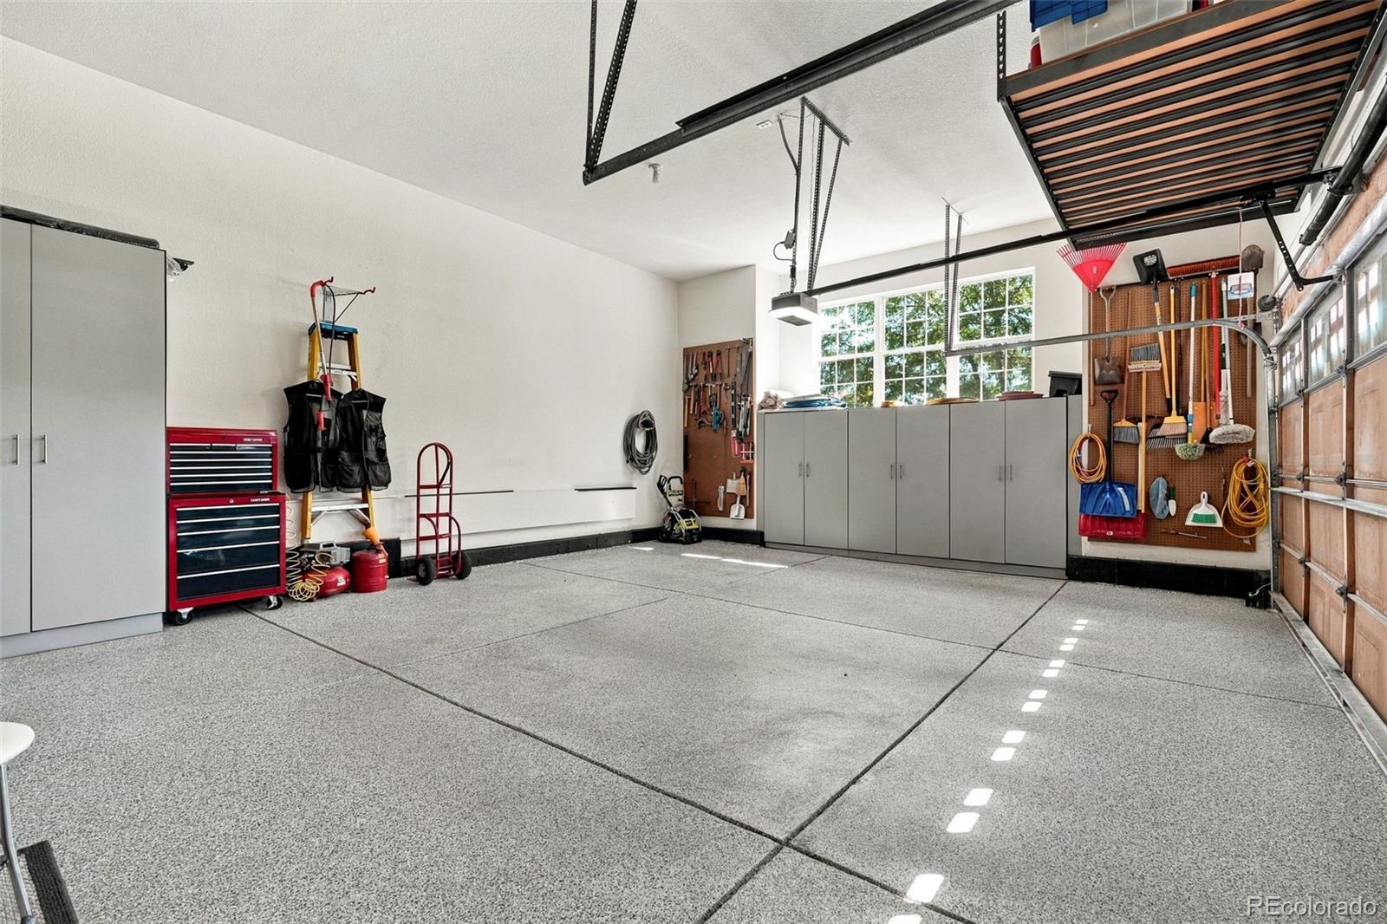
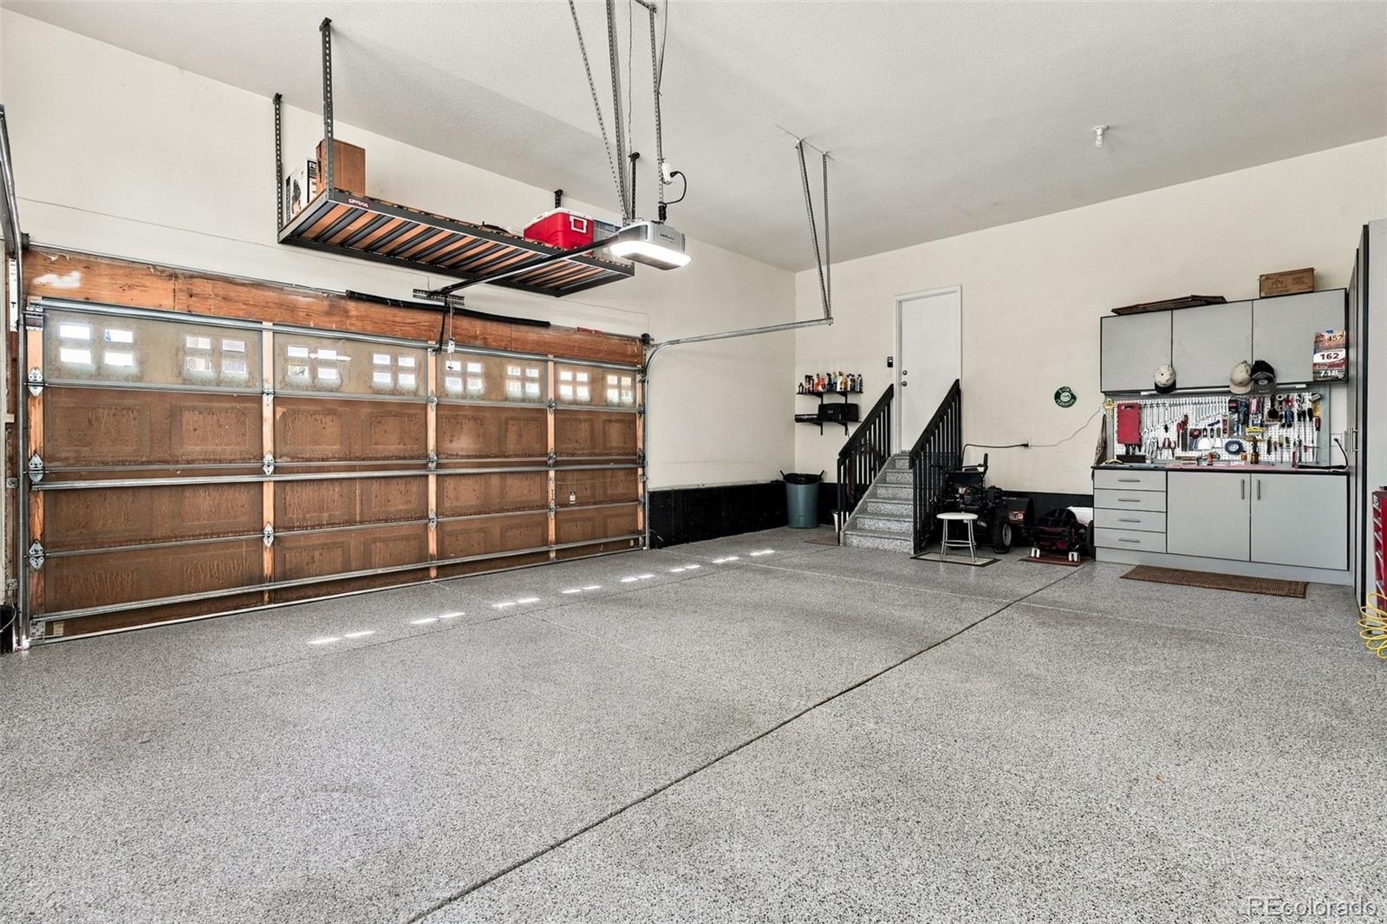
Additional highlights include a new stacked-stone fireplace, new exterior paint, and a finished oversized 2-car garage with high ceilings, drywall, coated flooring, extensive cabinetry, workbench, storage and plenty of room for a golf cart.
This age-restricted community is centered around an active club and golf lifestyle. The private Heritage Eagle Bend Golf Club features an Arthur Hills-designed, links-style 18-hole championship course, plus clubhouse, gym, and pool.
This home provides the best of both worlds: a beautifully finished home with a private open-space backdrop, plus the recreation, golf and community connection that make Heritage Eagle Bend such a desirable place to call home.

3
beds

3
baths

3,661 Sq.Ft. LIVING AREA

8,712 Sq.Ft. lot

Kathleen Hanvey

Kathleen Hanvey

Todd Houghton

Todd Houghton

Features & Amenities

Interior

  • total bedrooms3
  • Total bathrooms3
  • full bathrooms3
  • Flooring Carpet, Tile, Wood
  • Fireplace Family Room, Gas
  • APPLIANCES Dishwasher, Disposal, Dryer, Microwave, Oven, Range, Range Hood, Refrigerator, Self Cleaning Oven, Sump Pump, Washer
  • other interior Features Ceiling Fan(s), Eat-in Kitchen, Five Piece Bath, Granite Counters, High Ceilings, Kitchen Island, Open Floorplan, Pantry, Primary Suite, Smoke Free, Vaulted Ceiling(s), Walk-In Closet(s), Wet Bar

Area & Lot

  • Status Sold
  • Date Sold October 6, 2026
  • Living Area3,661 Sq.Ft.
  • Lot Area8,712 Sq.Ft.
  • MLS® ID5982389
  • TypeResidential
  • YEAR BUILT2005
  • Architecture StylesContemporary, Traditional
  • Elementary SchoolCoyote Hills
  • Middle SchoolFox Ridge
  • High SchoolCherokee Trail
  • School DistrictCherry Creek 5

Exterior

  • STORIES1
  • Garage Space2.0
  • water SourcePublic
  • utilitiesCable Available, Electricity Connected
  • roofComposition
  • lot featuresLandscaped, Level, Open Lot, Sprinklers In Front, Sprinklers In Rear
  • parkingConcrete, Floor Coating, Oversized
  • HEAT TYPEForced Air
  • AIR CONDITIONINGCentral Air
  • sewerPublic Sewer
  • SubstructureSlab
  • HOA AmenitiesClubhouse, Fitness Center, Gated, Golf Course, Pool, Tennis Court(s)
  • other exterior FeaturesGas Valve

Financial

  • Sales Price$850,000
  • Real Estate Tax $5,303/yr
  • HOA $373/mo
View Virtual Tour

Quick Links

Search for Homes Around Willow Springs & Willowbrook

Work With Us

Follow Us on Instagram